
BEDS3
BATHS1 full
SQUARE FEET1,416
MLS#1046577
STATUSContingency - Finance and Inspections
PROPERTY TYPEResidential - Single Family
SUBDIVISIONShawnee Oaks Sub
SCHOOLShawnee
Property Description
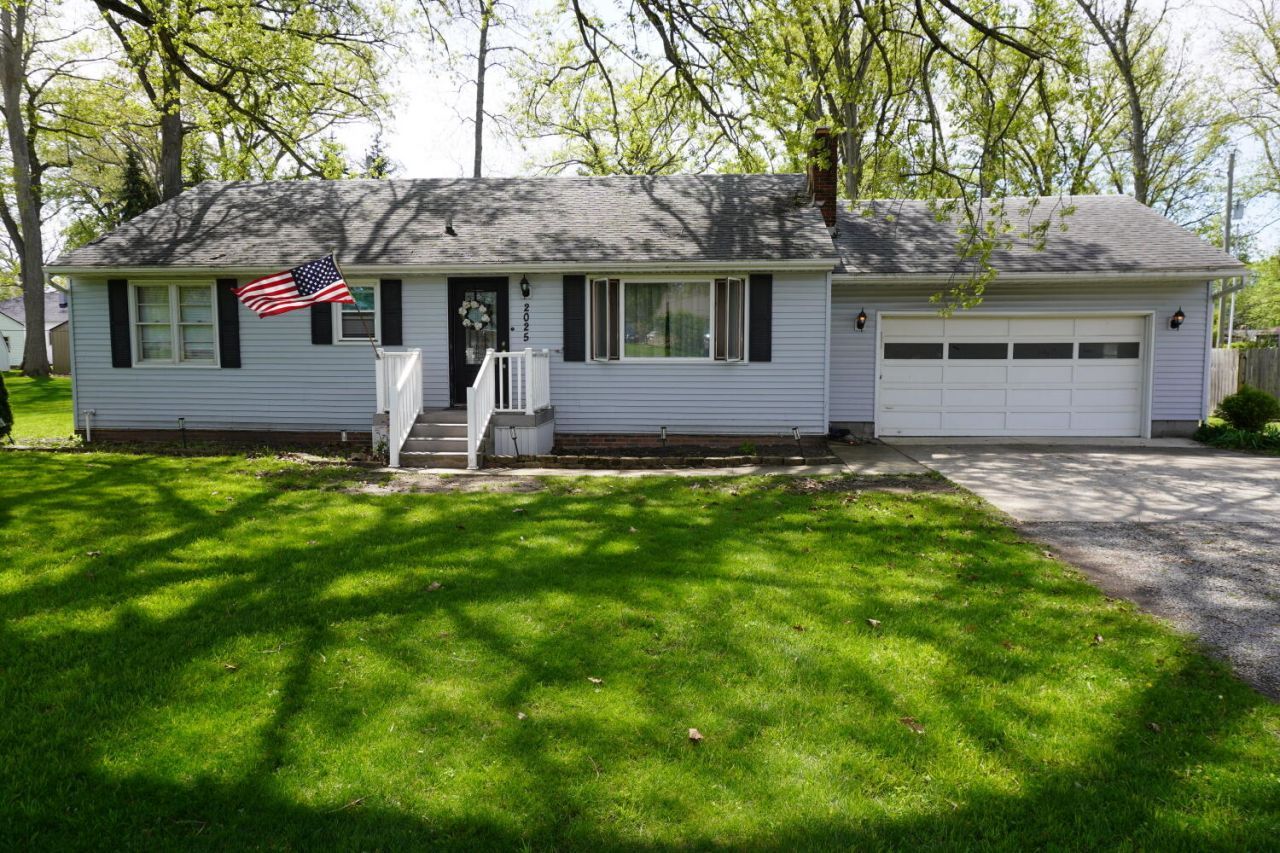
Move-in ready ranch in the Shawnee School District! Step inside to original hardwood floors in the living room! Then flow into the kitchen with vinyl plank flooring, white exposed brick vibes & all appliances included in the sale! Off the rear of the home is the family room that overlooks that backyard and has access to the deck! The full basement makes a perfect place for extra storage! The shaded .34 acre lot is great for outdoor enjoyment as well!
Property Features
Property Type: Residential - Single Family
Basement: Block, Unfinished, Full
Cooling: Central Air
Garage: 2 car attached
Garage: Attached
Heating: Forced Air, Natural Gas
Home Style: Ranch
Lot Size: 0.34 Acres
Stories: 1.0
Taxes: $2,560
Year Built: 1954
Amenities
Deck
Feature Descriptions
Additional Tax Info: Assessments
Appliances: Dishwasher, Washer, Refrigerator, Range, Microwave, Dryer
Days on Site: 34
Exterior: Vinyl Siding
Foundation: Block
Lot: Residential Lot
Lot Dimensions: 100x149
Parcel ID: 46261106010000
Sewer: Public Sewer
Special Features: Bath 1st Floor, Bed 1st Floor
Water: Supplied Water
Zoning: Residential
Room Sizes
Living Room: 20.00X13.00 Level - 1
Kitchen: 19.00X10.00 Level - 1
Family Room: 19.00X11.00 Level - 1
Bedroom 1: 13.00X11.00 Level - 1
Bedroom 2: 11.00X10.00 Level - 1
Bedroom 3: 10.00X9.00 Level - 1
Local Schools
School District: Shawnee
Listed By / Shown By
Listed By
Agency Name: Austin Scott Realty
Agent Name: Austin Scott
Agency Phone: (567) 356-7610
Shown By
Agent Name: Joyce Lightner Gheen
Agent Phone: (937) 335-5741
Agency Title: Garden Gate Realty

Estimate Your Payment
Estimated Payment
$ 767.12 per month $489.62 Principal & Interest $213.33 Property Tax $64.17 Homeowner's InsuranceChange Payment Information

Joyce Lightner Gheen
Cell: (937) 335-5741
Email Me

Privacy Policy / DMCA Notice / ADA Accessibility


This site is hosted, designed and copyright
© 1994 - 2026 by
Delta Media Group, Inc. -- Patent Pending --
2025 Lyn Grove Drive | MLS# 1046577
This single family home located at 2025 Lyn Grove Drive, Lima, OH 45806 is currently listed for sale with an asking price of $220,000. This property was built in 1954 and has 3 bedrooms and 1 full baths with 1416 sq. ft. Lyn Grove Drive is located in the Shawnee Oaks Sub subdivision within the Shawnee school district. Search Shawnee Oaks Sub real estate on joycegheen.gardengaterealty.com today.