

BEDS2
BATHS2 full
SQUARE FEET1,380
MLS#971009
STATUSActive
PROPERTY TYPEResidential -
SUBDIVISIONCrosswinds
SCHOOLNorthmont
Property Description
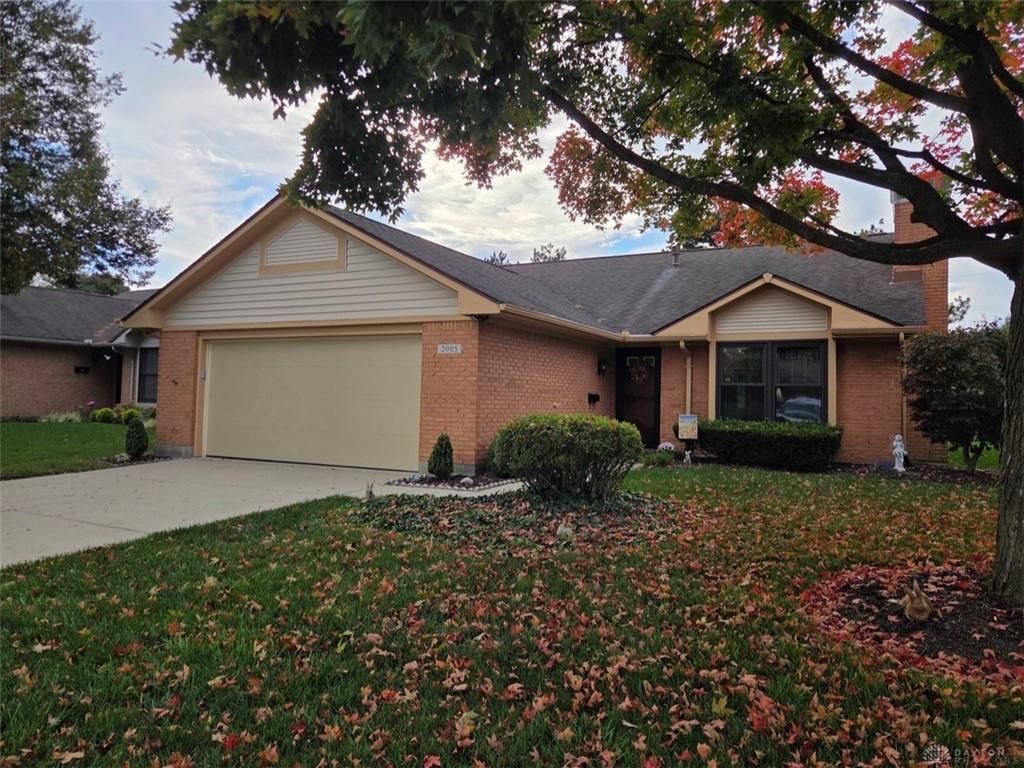
The classic design of this one-story Single Family Residence in Englewood features a serene atmosphere, offering 1,380 square feet of living space, vaulted ceilings, ceiling fan(s), two bedrooms, and two full bathrooms.Interior amenities include an attic, walk-in closet(s), dishwasher, range, refrigerator, dryer, disposal, washer, and gas water heater.Outdoor living is centered around the patio on a lot of 0.06 acres.Updates include: 2023 - interior paint and all appliances. 2024 - gas fireplace with remote, stone wall, and flue liner, front and back storm doors with self storing screens, paint exterior trim. 2025 - garage opener with remotes, LPV flooring, Sunsetter retractable awning, gutter guards, weather stripping on all windows
Property Features
Property Type: Residential -
Cooling: Central
Garage: 2 car attached
Heating: Forced Air, Natural Gas
Lot Size: 0.07 Acres
Stories: 1.0
Taxes: $2,806
Year Built: 1991
Feature Descriptions
Basement Features: Slab
Days on Site: 16
Exterior: Brick, Vinyl, Wood
Garage Features: 2 Car, Attached
Room Sizes
Family Room: 14 X 14 Level - Main
Dining Room: 10 X 14 Level - Main
Kitchen: 8 X 11 Level - Main
Breakfast Room: 6 X 8 Level - Main
Utility Room: 6 X 10 Level - Main
Bonus Room: 10 X 15 Level - Main
Bedroom: 10 X 12 Level - Main
Primary Bedroom: 12 X 16 Level - Main
Local Schools
School District: Northmont
Listed By / Shown By
Listed By
Agency Name: Coldwell Banker Heritage
Agency Phone: (937) 890-2200
Shown By
Agent Name: Joyce Lightner Gheen
Agent Phone: (937) 335-5741 Cell
Agency Title: Garden Gate Realty

Estimate Your Payment
Estimated Payment
$ 827.90 per month $525.23 Principal & Interest $233.83 Property Tax $68.83 Homeowner's InsuranceChange Payment Information



Privacy Policy / DMCA Notice / ADA Accessibility


This site is hosted, designed and copyright
© 1994 - 2026 by
Delta Media Group, Inc. -- Patent Pending --
2005 Crosswind Court | MLS# 971009
This home located at 2005 Crosswind Court, Englewood, OH 45322 is currently listed for sale with an asking price of $236,000. This property was built in 1991 and has 2 bedrooms and 2 full baths with 1380 sq. ft. Crosswind Court is located in the Crosswinds subdivision within the Northmont school district. Search Crosswinds real estate on joycegheen.gardengaterealty.com today.