

BEDS3
BATHS2 full
SQUARE FEET1,390
MLS#1048317
STATUSActive
PROPERTY TYPEResidential - Single Family
SUBDIVISIONConcord Mdws Sec 10
SCHOOLNorthmont
Property Description
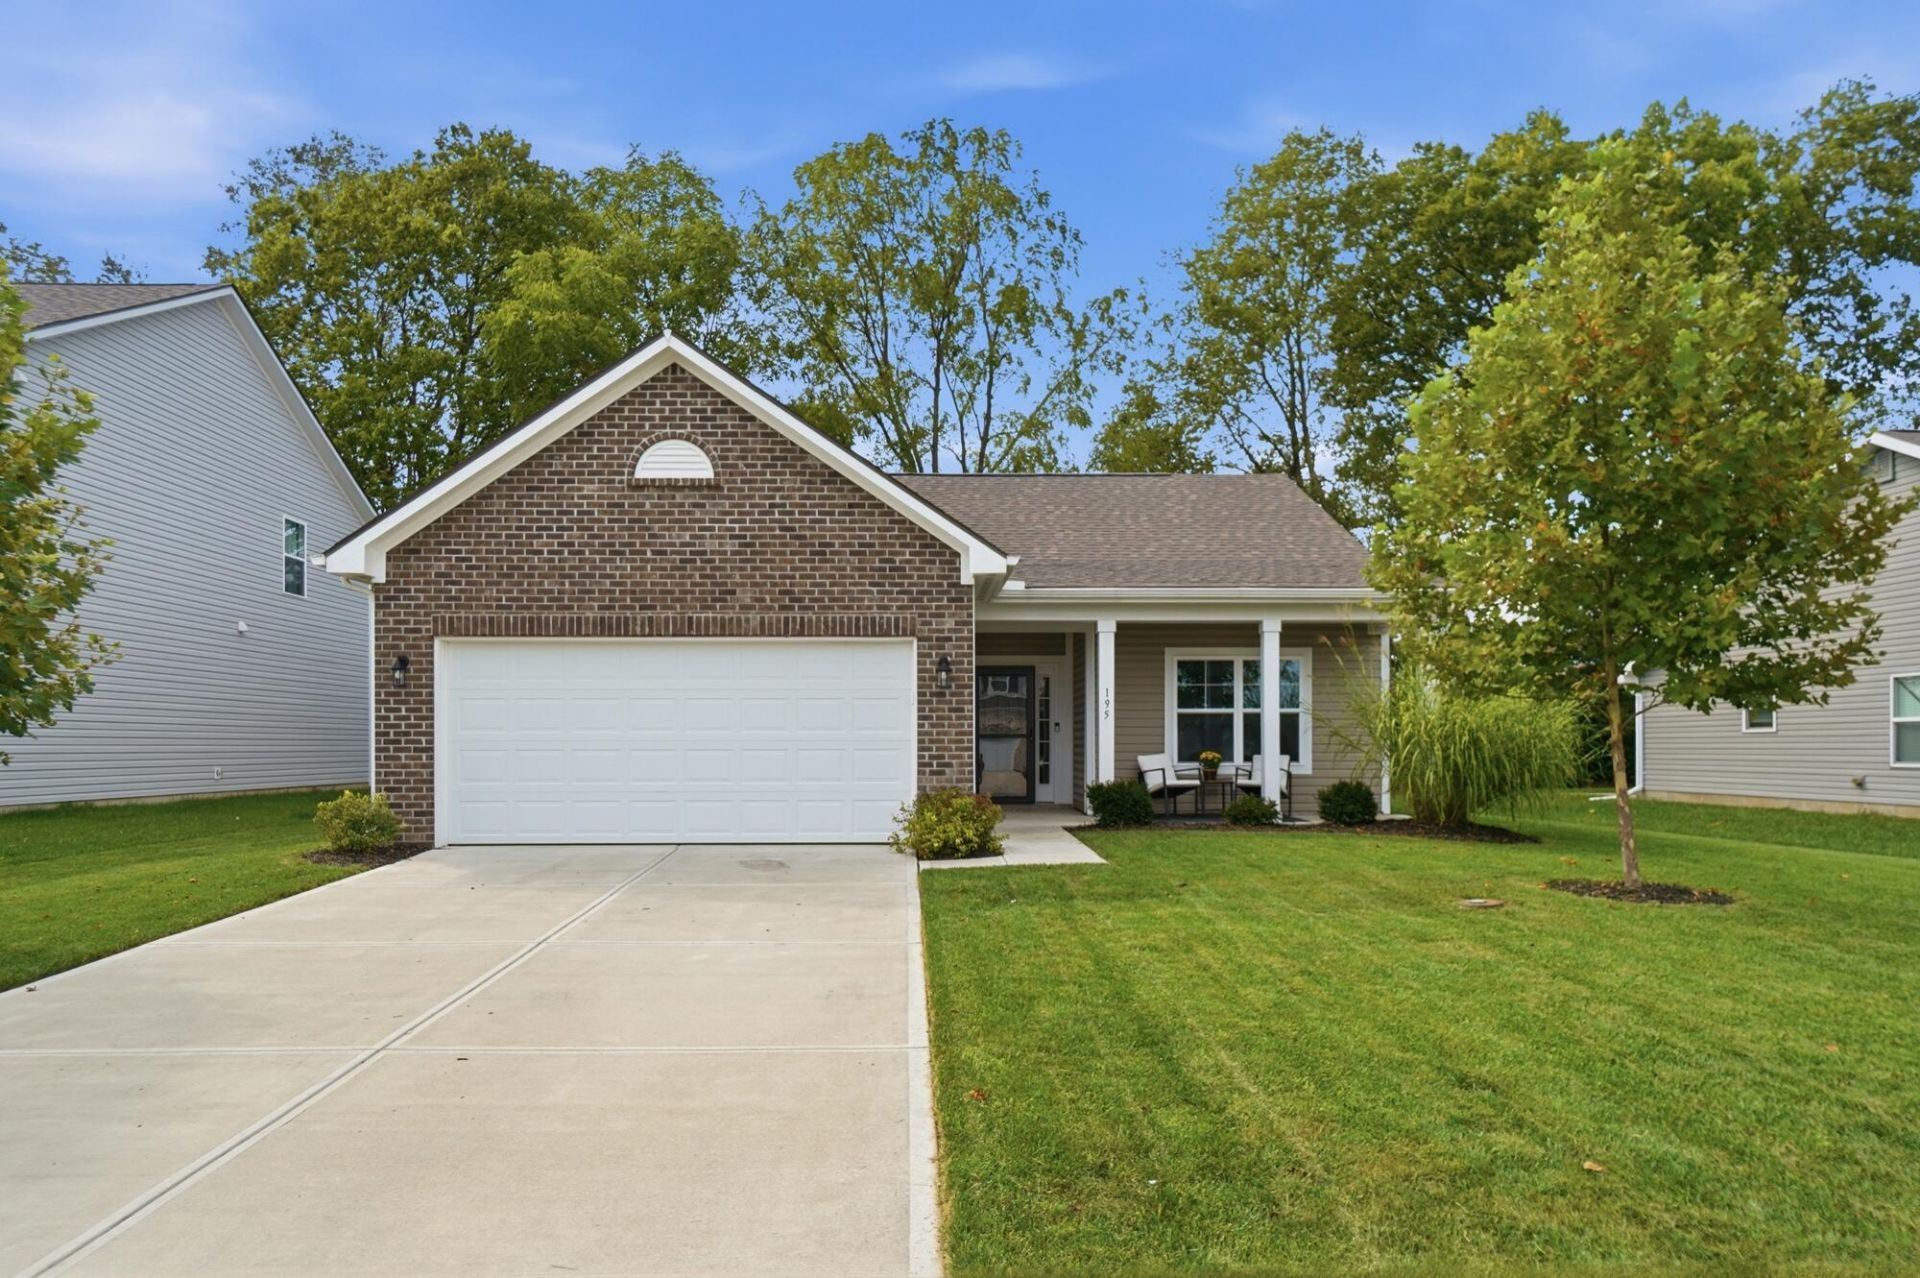
Move in ready with private bak yard! Welcome to this like new, 3-bedroom, 2-full-bath home offering approximately 1,390 sq. ft. of comfortable living space. The inviting layout provides plenty of room to relax and entertain, while the wooded area behind the property offers a peaceful view with no rear neighbors. Enjoy your morning coffee or evening gatherings on the nice back patio overlooking the backyard. Conveniently located in Union, this home is ready for its new owners to move right in and make it their own. Dont miss this opportunity to enjoy comfortable living with a little extra privacy!
Property Features
Property Type: Residential - Single Family
Basement: None
Cooling: Central Air
Garage: Carport
Garage: 2
Heating: Forced Air, Natural Gas
Lot Size: 0.19 Acres
Stories: 1.0
Taxes: $4,952
Year Built: 2022
Amenities
Walk-In Closet(s)
Patio
Porch
Feature Descriptions
Appliances: Electric Water Heater, Refrigerator, Range, Microwave, Disposal
Days on Site: 1
Exterior: Brick, Vinyl Siding
Foundation: Permanent
Lot: Plat
Lot Dimensions: .
Parcel ID: M58002140074
Sewer: Public Sewer
Structure Type: House
Water: Supplied Water
Zoning: Residential
Room Sizes
Primary Bedroom: 15.00X11.00 Level - 1
Bedroom 2: 11.00X10.00 Level - 1
Bedroom 3: 11.00X10.00 Level - 1
Entrance: 7.00X5.00 Level - 1
Utility Room: 8.00X6.00 Level - 1
Great Room: 21.00X13.00 Level - 1
Kitchen: 11.00X10.00 Level - 1
Local Schools
School District: Northmont
Listed By / Shown By
Listed By
Agency Name: Coldwell Banker Heritage Realtors
Agent Name: Lindsey Chaney
Agency Phone: (937) 665-1800
Shown By
Agent Name: Joyce Lightner Gheen
Agent Phone: (937) 335-5741 Cell
Agency Title: Garden Gate Realty

Estimate Your Payment
Estimated Payment
$ 1,117.49 per month $623.16 Principal & Interest $412.67 Property Tax $81.67 Homeowner's InsuranceChange Payment Information



Privacy Policy / DMCA Notice / ADA Accessibility


This site is hosted, designed and copyright
© 1994 - 2026 by
Delta Media Group, Inc. -- Patent Pending --
195 Riesling Drive | MLS# 1048317
This single family home located at 195 Riesling Drive, Englewood, OH 45322 is currently listed for sale with an asking price of $280,000. This property was built in 2022 and has 3 bedrooms and 2 full baths with 1390 sq. ft. Riesling Drive is located in the Concord Mdws Sec 10 subdivision within the Northmont school district. Search Concord Mdws Sec 10 real estate on joycegheen.gardengaterealty.com today.