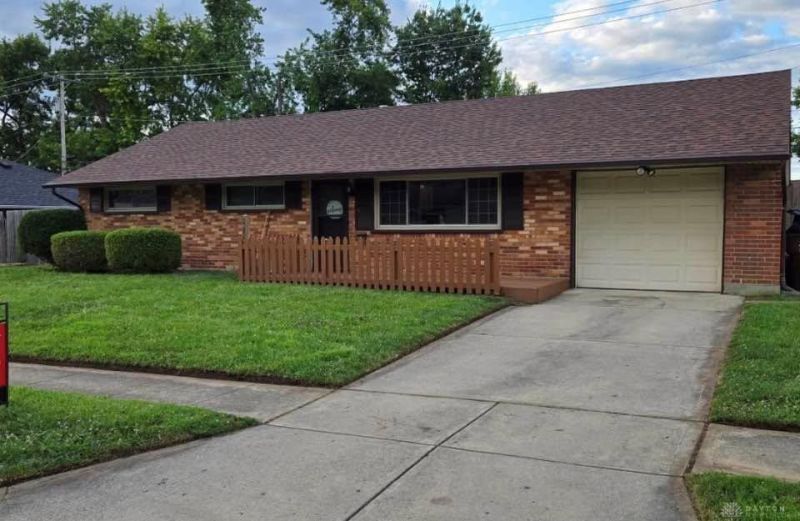

BEDS3
BATHS1 full
SQUARE FEET1,404
MLS#964608
STATUSActive
PROPERTY TYPEResidential - Single Family
SUBDIVISIONHerbert C Huber 23 Sec 01
SCHOOLWest Carrollton
Property Description
Charming & updated full brick ranch- move in ready! Features new roof alongside fresh new flooring and modern lighting throughout. Expanded living space- enjoy a spacious bonus family room in back complete with custom bookshelves. Ample kitchen with modern appliances staying. Walk out to a covered rear patio overlooking private backyard fully enclosed with privacy fence and large shed. Low maintenance, 1 car garage, & prime location to shopping, golf club, eateries. Exceptional value, big ticket upgrades and fantastic neighborhood setting all for $219,000!
Property Features
Property Type: Residential - Single Family
Cooling: Central, Wall
Fireplaces: 1
Garage: 1 car attached
Heating: Forced Air, Natural Gas
Lot Size: 0.17 Acres
Stories: 1.0
Taxes: $3,334
Year Built: 1956
Feature Descriptions
Appliance Features: Dishwasher, Garbage Disposal, Microwave, Range, Refrigerator
Basement Features: Slab
Days on Site: 7
Exterior: Brick
Fireplace. Features: Gas, One
Garage Features: 1 Car, Attached
Lot Dimensions: 75x100
Outside Features: Patio, Storage Shed
Utilities: Public Water, Sanitary Sewer
Room Sizes
Living Room: 17 X 13 Level - Main
Dining Room: 13 X 10 Level - Main
Family Room: 17 X 17 Level - Main
Kitchen: 12 X 7 Level - Main
Primary Bedroom: 13 X 12 Level - Main
Bedroom: 10 X 9 Level - Main
Bedroom: 13 X 9 Level - Main
Local Schools
School District: West Carrollton
Listed By / Shown By
Listed By
Agency Name: Sibcy Cline Inc.
Agency Phone: (513) 360-0110
Shown By
Agent Name: Joyce Lightner Gheen
Agent Phone: (937) 335-5741
Agency Title: Garden Gate Realty

Estimate Your Payment
Estimated Payment
$ 829.11 per month $487.40 Principal & Interest $277.83 Property Tax $63.88 Homeowner's InsuranceChange Payment Information

Joyce Lightner Gheen
Cell: (937) 335-5741
Email Me

Privacy Policy / DMCA Notice / ADA Accessibility


This site is hosted, designed and copyright
© 1994 - 2026 by
Delta Media Group, Inc. -- Patent Pending --
1855 Owendale Drive | MLS# 964608
This single family home located at 1855 Owendale Drive, Miami Township, OH 45439 is currently listed for sale with an asking price of $219,000. This property was built in 1956 and has 3 bedrooms and 1 full baths with 1404 sq. ft. Owendale Drive is located in the Herbert C Huber 23 Sec 01 subdivision within the West Carrollton school district. Search Herbert C Huber 23 Sec 01 real estate on joycegheen.gardengaterealty.com today.