

BEDS3
BATHS2 full
SQUARE FEET1,431
MLS#970749
STATUSActive
PROPERTY TYPEResidential - Single Family
SUBDIVISIONOrchard Arnold
SCHOOLKettering
Property Description
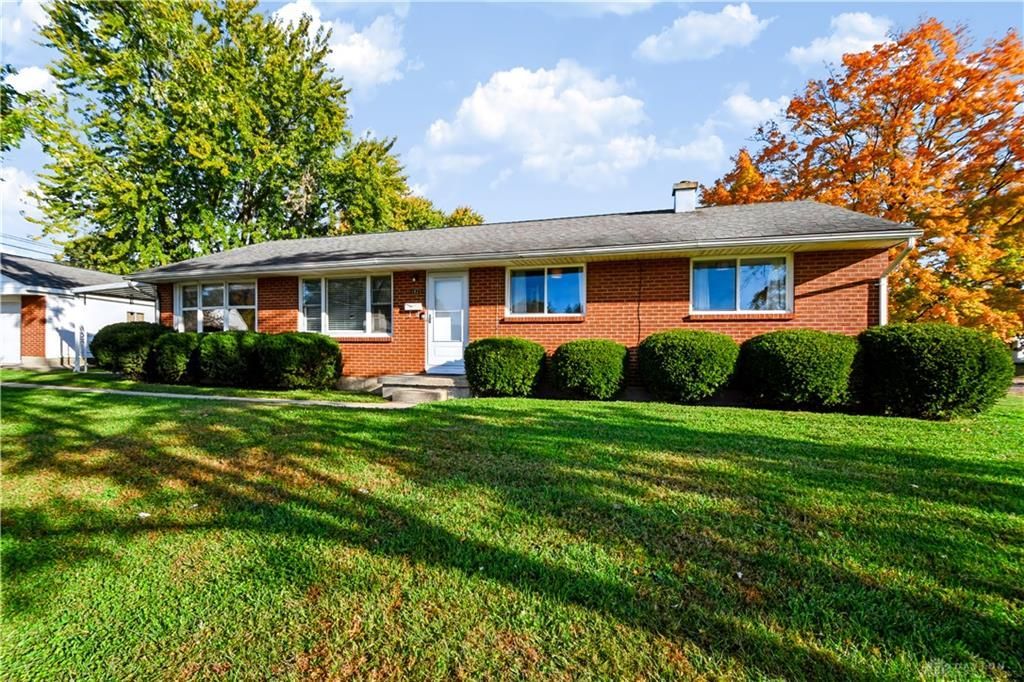
Charming Brick Ranch! Welcome to this inviting 3-bedroom, 2 full-bathroom ranch sitting on a desirable corner lot in a neighborhood lined with sidewalks.Inside, you’ll find beautiful refinished hardwood floors that add warmth and character throughout the home. The eat-in kitchen provides a welcoming space for everyday meals, while a versatile bonus room offers additional flexibility for a home office, hobby space, or second living area. Sliding glass doors lead from the bonus room to a covered concrete patio, creating a convenient spot to relax outdoors, entertain guests, or enjoy your morning coffee.The full, unfinished basement is professionally waterproofed and offers abundant potential. A two-car detached garage provides additional parking, storage, and workspace. Updates include refinished hardwood floors, electrical panel (2026), furnace (2025), and garage door (2022).Conveniently situated near shopping, restaurants, and everyday amenities.
Property Features
Property Type: Residential - Single Family
Basement: Yes
Cooling: Central, Wall
Garage: 2
Heating: Baseboard, Electric, Natural Gas
Lot Size: 0.25 Acres
Stories: 1.0
Taxes: $3,308
Year Built: 1958
Feature Descriptions
Appliance Features: Cooktop, Microwave, Refrigerator, Second Refrig / Freezer, Wall Oven
Basement Features: Full, Unfinished
Days on Site: 1
Exterior: Brick
Fireplace. Features: Woodburning
Garage Features: 2 Car, Detached
Lot Dimensions: irregular
Outside Features: Patio
Room Sizes
Living Room: 17 X 15 Level - Main
Eat In Kitchen: 19 X 8 Level - Main
Bonus Room: 23 X 12 Level - Main
Bedroom: 13 X 12 Level - Main
Bedroom: 12 X 9 Level - Main
Bedroom: 10 X 11 Level - Main
Local Schools
School District: Kettering
Listed By / Shown By
Listed By
Agency Name: Coldwell Banker Heritage
Agency Phone: (937) 434-7600
Shown By
Agent Name: Joyce Lightner Gheen
Agent Phone: (937) 335-5741 Cell
Agency Title: Garden Gate Realty

Estimate Your Payment
Estimated Payment
$ 801.77 per month $465.14 Principal & Interest $275.67 Property Tax $60.96 Homeowner's InsuranceChange Payment Information



Privacy Policy / DMCA Notice / ADA Accessibility


This site is hosted, designed and copyright
© 1994 - 2026 by
Delta Media Group, Inc. -- Patent Pending --
1821 Kruss Avenue | MLS# 970749
This single family home located at 1821 Kruss Avenue, Kettering, OH 45429 is currently listed for sale with an asking price of $209,000. This property was built in 1958 and has 3 bedrooms and 2 full baths with 1431 sq. ft. Kruss Avenue is located in the Orchard Arnold subdivision within the Kettering school district. Search Orchard Arnold real estate on joycegheen.gardengaterealty.com today.