

BEDS3
BATHS1 full
SQUARE FEET1,457
MLS#972100
STATUSActive
PROPERTY TYPEResidential - Single Family
SUBDIVISIONCity-Dayton Rev
SCHOOLDayton
Property Description
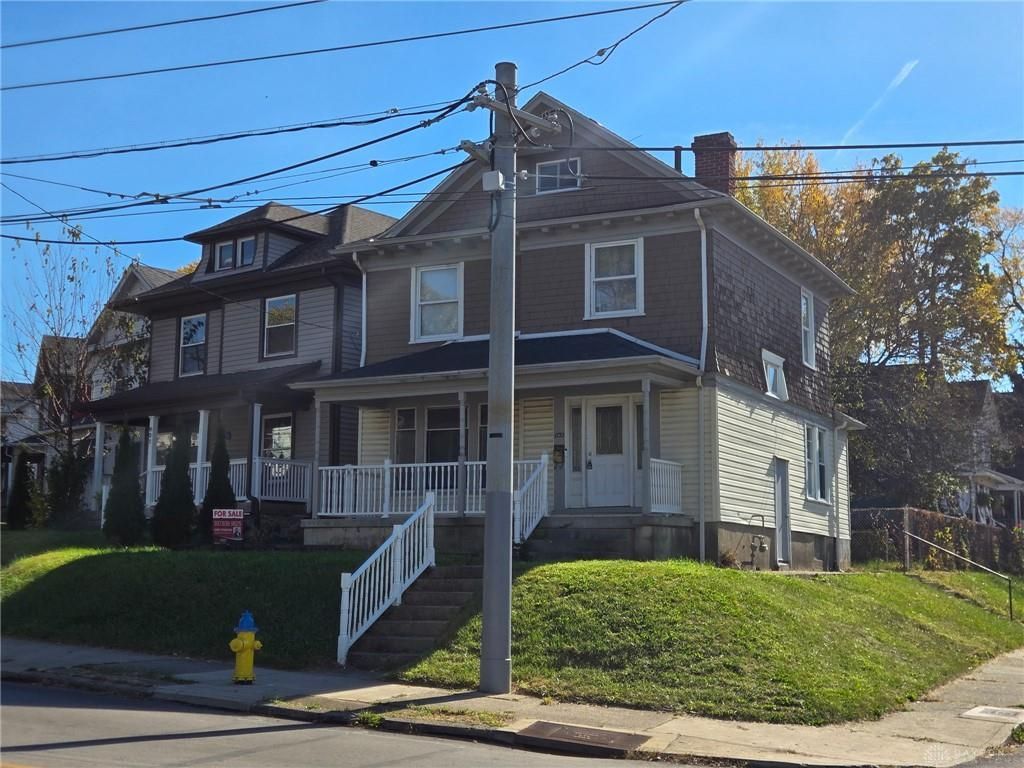
Welcome to 1732 Xenia Ave in Dayton, Ohio! This 2-story home was built in 1910 and still has the character of an older home, with 3 bedrooms, 1 full bath, and 1,457 sq ft of living space. It has a newer roof (2023), an updated electrical panel, LVP flooring, and a gas fireplace to keep things cozy. Central air and gas forced-air heat keep it comfortable year-round. The full unfinished basement gives you plenty of storage and room to grow, and a carport keeps your car covered. The home sits in the Linden Heights area with quick access to US-35, so downtown Dayton, Wright-Patt, and the rest of the Miami Valley are an easy drive. A great opportunity for a first-time buyer or investor ready to add their own touches. This is a short sale and is subject to lender approval. Sold as-is. Schedule your showing today!
Property Features
Property Type: Residential - Single Family
Basement: Yes
Cooling: Central
Heating: Forced Air, Natural Gas
Lot Size: 0.11 Acres
Stories: 2.0
Taxes: $1,953
Year Built: 1910
Feature Descriptions
Basement Features: Full, Unfinished
Exterior: Frame
Fireplace. Features: Gas
Garage Features: Carport
Lot Dimensions: 39 x 120
Utilities: Public Water, Sanitary Sewer
Room Sizes
Living Room: 10 X 10 Level - Main
Dining Room: 10 X 10 Level - Main
Kitchen: 10 X 10 Level - Main
Primary Bedroom: 10 X 10 Level - Second
Bedroom: 10 X 10 Level - Second
Bedroom: 10 X 10 Level - Second
Local Schools
School District: Dayton
Listed By / Shown By
Listed By
Agency Name: Keller Williams Community Part
Agency Phone: (937) 530-4904
Shown By
Agent Name: Joyce Lightner Gheen
Agent Phone: (937) 335-5741 Cell
Agency Title: Garden Gate Realty

Estimate Your Payment
Estimated Payment
$ 366.65 per month $180.27 Principal & Interest $162.75 Property Tax $23.63 Homeowner's InsuranceChange Payment Information



Privacy Policy / DMCA Notice / ADA Accessibility


This site is hosted, designed and copyright
© 1994 - 2026 by
Delta Media Group, Inc. -- Patent Pending --
1732 Xenia Avenue | MLS# 972100
This single family home located at 1732 Xenia Avenue, Dayton, OH 45410 is currently listed for sale with an asking price of $81,000. This property was built in 1910 and has 3 bedrooms and 1 full baths with 1457 sq. ft. Xenia Avenue is located in the City-Dayton Rev subdivision within the Dayton school district. Search City-Dayton Rev real estate on joycegheen.gardengaterealty.com today.