

BEDS3
BATHS1 full 1 partial
SQUARE FEET1,212
MLS#968588
STATUSActive
PROPERTY TYPEResidential - Single Family
SUBDIVISIONHeath
SCHOOLTwin Valley
Property Description
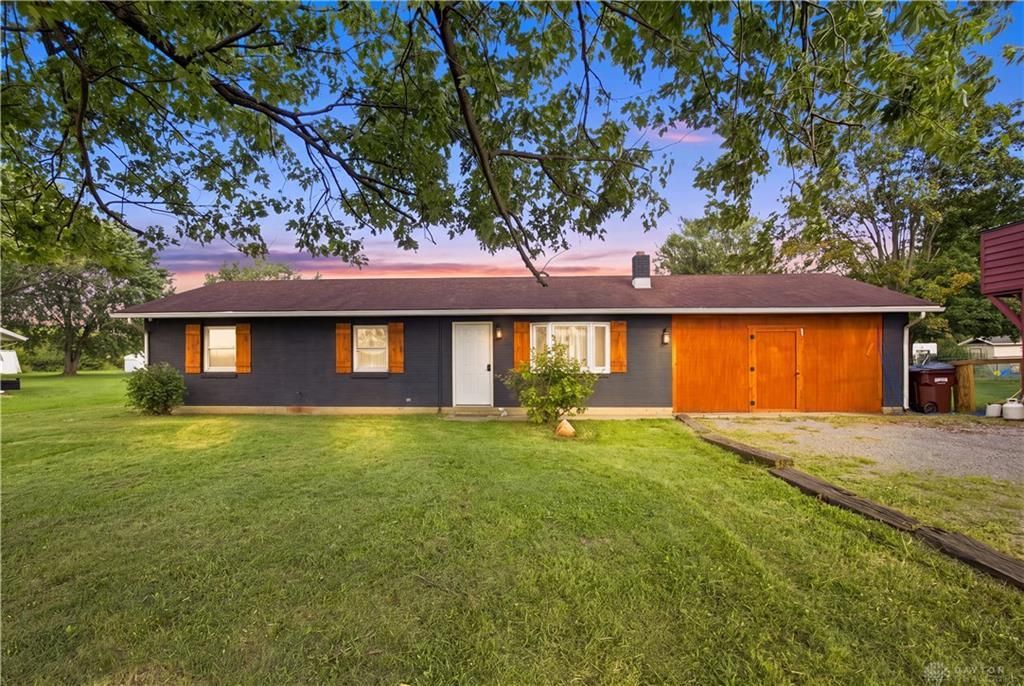
Fully Updated and Move-In Ready 3 Bedroom, 1.5 Bath Home Just Outside of Eaton in West Alexandria! Extensively Refreshed Including a Full Kitchen Remodel and New Appliances (2024). Bath Remodel with New Toilet, Tub/Shower, Vanity, and Cabinet (2024)! New Flooring and Updated Countertops Throughout, with Too Many Updates to List! Fresh Exterior Paint with New Shutters (2024)! 2023 Breaker Box Upgrade, Tankless Water Heater, and Whole House Water Softener with Reverse Osmosis. Wood-Burning Stove Warms the Living Room, Plus a Family Room off the Kitchen for Extra Space to Spread Out! Set on Just Under One Acre with a Custom Chicken Coop and a Big Shed, this Property Gives You the Setup to Start Your Own Hobby Farm. A Rare Find in a Move-In Ready Home!
Property Features
Property Type: Residential - Single Family
Cooling: Window Unit
Fenced: Yes
Heating: Baseboard
Lot Size: 0.98 Acres
Stories: 1.0
Taxes: $1,492
Year Built: 1980
Feature Descriptions
Appliance Features: Dryer, Microwave, Range, Refrigerator, Washer
Basement Features: Slab
Exterior: Brick, Shingle
Fireplace. Features: Stove
Lot Dimensions: 420x97
Outside Features: Fence, Storage Shed
Utilities: Private Water, Septic
Room Sizes
Bedroom: 10 X 9 Level - Main
Primary Bedroom: 13 X 11 Level - Main
Bedroom: 13 X 10 Level - Main
Laundry: 6 X 11 Level - Main
Living Room: 15 X 12 Level - Main
Kitchen: 15 X 11 Level - Main
Family Room: 17 X 12 Level - Main
Local Schools
School District: Twin Valley
Listed By / Shown By
Listed By
Agency Name: NavX Realty, LLC
Agency Phone: (937) 530-6289
Shown By
Agent Name: Joyce Lightner Gheen
Agent Phone: (937) 335-5741 Cell
Agency Title: Garden Gate Realty

Estimate Your Payment
Estimated Payment
$ 728.47 per month $534.14 Principal & Interest $124.33 Property Tax $70.00 Homeowner's InsuranceChange Payment Information



Privacy Policy / DMCA Notice / ADA Accessibility


This site is hosted, designed and copyright
© 1994 - 2026 by
Delta Media Group, Inc. -- Patent Pending --
164 Yost Road | MLS# 968588
This single family home located at 164 Yost Road, West Alexandria, OH 45381 is currently listed for sale with an asking price of $240,000. This property was built in 1980 and has 3 bedrooms and 1 full and 1 partial baths with 1212 sq. ft. Yost Road is located in the Heath subdivision within the Twin Valley school district. Search Heath real estate on joycegheen.gardengaterealty.com today.