

BEDS4
BATHS1 full
SQUARE FEET1,400
MLS#969419
STATUSActive
PROPERTY TYPEResidential - Single Family
SUBDIVISIONHamilton
SCHOOLHamilton
Property Description
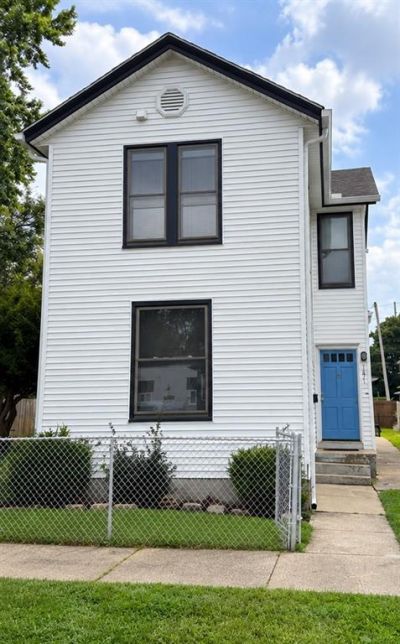
Welcome home to this charming 4-bedroom, 1-bath traditional home filled with character and versatility! Step inside and admire the beautifully refinished original hardwood floors that add warmth and timeless appeal throughout the home. The spacious bathroom provides plenty of room for everyday comfort, while additional flexible living spaces offer endless possibilities to create a home office, playroom, guest space, or even an additional bedroom to fit your needs. Outside, you'll fall in love with the magnificent, oversized fenced yard perfect for entertaining, gardening, pets, play, or simply relaxing and enjoying your own private outdoor retreat. With its beautiful original features, flexible floor plan, and incredible yard, this home offers the perfect opportunity to make it uniquely yours. Schedule your showing today and come see all this wonderful home has to offer!
Property Features
Property Type: Residential - Single Family
Basement: Yes
Cooling: Window Unit
Garage: 1
Heating: Forced Air, Natural Gas
Lot Size: 0.09 Acres
Stories: 2.0
Taxes: $1,082
Year Built: 1900
Feature Descriptions
Basement Features: Other, Partial, Unfinished
Days on Site: 37
Exterior: Vinyl
Garage Features: 1 Car, Detached
Lot Dimensions: 60*127
Room Sizes
Kitchen: 12 X 13 Level - Main
Primary Bedroom: 15 X 15 Level - Main
Bedroom: 12 X 15 Level - Main
Bedroom: 12 X 15 Level - Second
Bedroom: 17 X 14 Level - Second
Mud Room: 17 X 9 Level - Main
Living Room: 14 X 16 Level - Main
Local Schools
School District: Hamilton
Listed By / Shown By
Listed By
Agency Name: EquiRealty Group
Agency Phone: (513) 737-2400
Shown By
Agent Name: Joyce Lightner Gheen
Agent Phone: (937) 335-5741 Cell
Agency Title: Garden Gate Realty

Estimate Your Payment
Estimated Payment
$ 661.58 per month $505.20 Principal & Interest $90.17 Property Tax $66.21 Homeowner's InsuranceChange Payment Information



Privacy Policy / DMCA Notice / ADA Accessibility


This site is hosted, designed and copyright
© 1994 - 2026 by
Delta Media Group, Inc. -- Patent Pending --
1621 Edison Avenue | MLS# 969419
This single family home located at 1621 Edison Avenue, Hamilton, OH 45011 is currently listed for sale with an asking price of $227,000. This property was built in 1900 and has 4 bedrooms and 1 full baths with 1400 sq. ft. Edison Avenue is located in the Hamilton subdivision within the Hamilton school district. Search Hamilton real estate on joycegheen.gardengaterealty.com today.