

BEDS3
BATHS2 full
SQUARE FEET1,912
MLS#968606
STATUSActive
PROPERTY TYPEResidential - Single Family
SCHOOLBeavercreek
Property Description
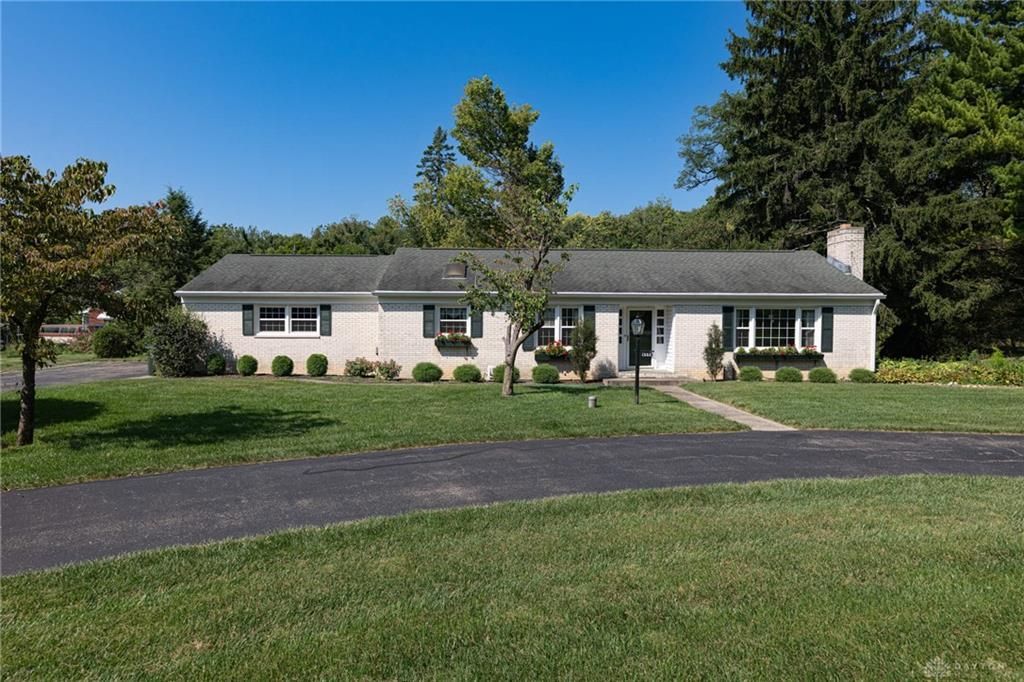
This lovely 3 Bedroom, 2 Bath brick ranch is the perfect home to start your memories. The semi-circular driveway brings you straight to it’s front door with glass pained wide panels, and invites you into a spacious Foyer. To the right is the warm and comfortable Living Room with beige carpeting, off white walls, curio cabinet, sheers & draperies to the large window, and a WBFP with white mantle and glass doors. To the left is the Dining Room, also with beige carpeting and matching sheers & draperies to the window. Next is an eat-in Kitchen, brightened by a chandelier and ceiling sky light. It features more than ample cabinet space, pantry, double well porcelain sink with window, cooktop, wall oven, new dishwasher, and microwave. On the back side of the home is the bedroom wing, with the Primary on the far right. It offers two draped window, ceiling light, dual closets, and a shoe pantry. Attached is an en suite Bath with single sink vanity and stall shower with grab bars. Midway down the hall is the second Bedroom with ceiling light and full length mirror on the back side of the door. A Hall Bath with lengthy single sink vanity and mirror provides a seating area as well as tub. The end Bedroom also has a ceiling light, dual closets, and a sliding glass door opening out to a large deck and the wooded back yard. Down the staircase on the left you’ll find a lengthy, lengthy Rec Room, with wood paneled walls up to a chair railing, several windows, closets with shelving, and ceiling fluorescent lighting, perfect for games, large screen TV, and fun times. The Utility Room has a work bench, washer & dryer, wall cabinets, and soaking sink. And, the furnace/storage room provides a large work bench and houses the 275 gallon fuel oil tank. Finally, the side-entry 2 car garage with opener is wide and provides storage. Note: fireplace & Chimney not warranted. See list in the MLS providing additional features.
Property Features
Property Type: Residential - Single Family
Basement: Yes
Cooling: Central
Fireplaces: 1
Garage: 2 car attached
Heating: Forced Air, Oil
Lot Size: 0.75 Acres
Stories: 1.0
Taxes: $5,090
Year Built: 1962
Feature Descriptions
Appliance Features: Cooktop, Dehumidifier, Dishwasher, Dryer, Garbage Disposal, Microwave, Refrigerator, Second Refrig / Freezer, Wall Oven, Washer, Water Softener
Basement Features: Crawl Space, Partial, Semi-Finished
Exterior: Brick, Vinyl
Fireplace. Features: Glass Doors, One, Woodburning
Garage Features: 2 Car, Attached, Opener, Storage
Lot Dimensions: 164x197x164x198
Outside Features: Cable TV, Deck
Utilities: 220 Volt Outlet, Septic, Well
Room Sizes
Primary Bedroom: 14 X 10 Level - Main
Bedroom: 12 X 10 Level - Main
Bedroom: 10 X 10 Level - Main
Dining Room: 11 X 10 Level - Main
Entry Room: 7 X 6 Level - Main
Kitchen: 13 X 12 Level - Main
Living Room: 20 X 13 Level - Main
Rec Room: 38 X 12 Level - Basement
Utility Room: 20 X 10 Level - Basement
Other: 17 X 14 Level - Basement
Local Schools
School District: Beavercreek
Listed By / Shown By
Listed By
Agency Name: Irongate Inc.
Agency Phone: (937) 433-3300
Shown By
Agent Name: Joyce Lightner Gheen
Agent Phone: (937) 335-5741 Cell
Agency Title: Garden Gate Realty

Estimate Your Payment
Estimated Payment
$ 1,116.41 per month $612.03 Principal & Interest $424.17 Property Tax $80.21 Homeowner's InsuranceChange Payment Information



Privacy Policy / DMCA Notice / ADA Accessibility


This site is hosted, designed and copyright
© 1994 - 2026 by
Delta Media Group, Inc. -- Patent Pending --
1553 Red Oak Road | MLS# 968606
This single family home located at 1553 Red Oak Road, Kettering, OH 45432 is currently listed for sale with an asking price of $275,000. This property was built in 1962 and has 3 bedrooms and 2 full baths with 1912 sq. ft. Red Oak Road is located within the Beavercreek school district. Search Kettering real estate on joycegheen.gardengaterealty.com today.