

BEDS4
BATHS3 full 1 partial
SQUARE FEET3,714
MLS#967656
STATUSPending/Show for Backup
PROPERTY TYPEResidential - Single Family
SUBDIVISIONSoraya Farms 8
SCHOOLSpringboro
Property Description
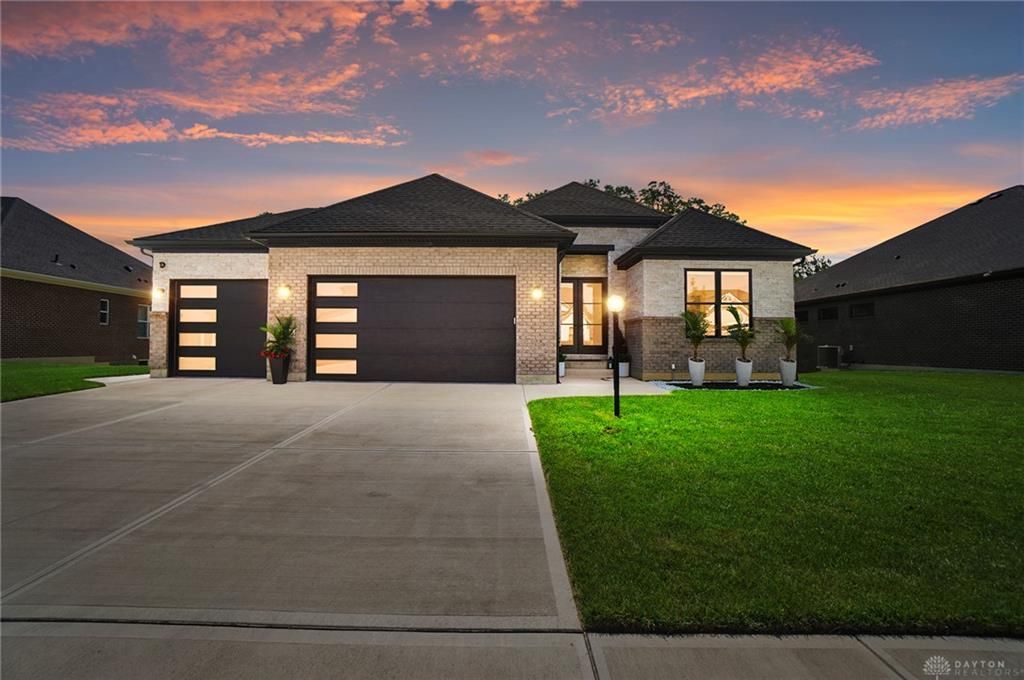
Why wait to build when you can own this 1 year new modern style home now? Welcome to the Magnolia! Over 3,700 square feet of living with more square footage that could easily be finished if desired. This lovely home offers an open floor plan with tons of natural light, LVP flooring, 2 bedrooms up with a dedicated study/office and 2 bedrooms down. A beautiful primary suite overlooks the treelined back yard, huge walk in closet, soaking tub, oversized tiled shower & dual vanities. Enjoy your morning coffee on the covered patio with views of a neighborhood pond or perhaps on the lower level patio. The lower level offer a spacious rec room, 2 more bedrooms, a full bath and plumbing for a wet bar. Maintenance Free exterior of brick & stone, lawn irrigation, 3 car garage with EV Charger and so much more! The neighborhood offers walking trails throughout, a heated pool, clubhouse with a gym, huge great room and kitchen....perfect for entertaining large parties. Conveniently located between Dayton & Cincinnati, Clearcreek Twp.....No City Taxes. This home is a must see!
Property Features
Property Type: Residential - Single Family
Basement: Yes
Cooling: Central
Fireplaces: 1
Garage: 3 car attached
Heating: Forced Air, Natural Gas
Lot Size: 0.32 Acres
Stories: 1.0
Taxes: $6,154
Year Built: 2025
Feature Descriptions
Appliance Features: Cooktop, Dishwasher, Microwave, Refrigerator
Basement Features: Full, Semi-Finished
Days on Site: 13
Exterior: Brick, Stone
Fireplace. Features: Gas, One
Garage Features: 3 Car, Attached, Opener, 220 Volt Outlet
Outside Features: Deck, Lawn Sprinkler, Patio, Porch, Walking Trails
Utilities: 220 Volt Outlet, Natural Gas, Public Water, Sanitary Sewer, Storm Sewer
Room Sizes
Great Room: 27 X 20 Level - Main
Dining Room: 20 X 17 Level - Main
Kitchen: 20 X 12 Level - Main
Entry Room: 18 X 9 Level - Main
Laundry: 21 X 10 Level - Main
Primary Bedroom: 15 X 14 Level - Main
Study/Office: 12 X 9 Level - Main
Bedroom: 12 X 11 Level - Basement
Bedroom: 14 X 15 Level - Lower Level
Bedroom: 14 X 14 Level - Lower Level
Rec Room: 27 X 27 Level - Lower Level
Local Schools
School District: Springboro
Listed By / Shown By
Listed By
Agency Name: Coldwell Banker Heritage
Agency Phone: (937) 439-4500
Shown By
Agent Name: Joyce Lightner Gheen
Agent Phone: (937) 335-5741 Cell
Agency Title: Garden Gate Realty

Estimate Your Payment
Estimated Payment
$ 3,017.48 per month $2,214.44 Principal & Interest $512.83 Property Tax $290.21 Homeowner's InsuranceChange Payment Information



Privacy Policy / DMCA Notice / ADA Accessibility


This site is hosted, designed and copyright
© 1994 - 2026 by
Delta Media Group, Inc. -- Patent Pending --
1265 Normandy Rue | MLS# 967656
This single family home located at 1265 Normandy Rue, Clearcreek Township, OH 45458 is currently listed for sale with an asking price of $995,000. This property was built in 2025 and has 4 bedrooms and 3 full and 1 partial baths with 3714 sq. ft. Normandy Rue is located in the Soraya Farms 8 subdivision within the Springboro school district. Search Soraya Farms 8 real estate on joycegheen.gardengaterealty.com today.