

BEDS3
BATHS2 full
SQUARE FEET1,300
MLS#1049208
STATUSActive
PROPERTY TYPEResidential - Mobile Home
SCHOOLTecumseh
Property Description
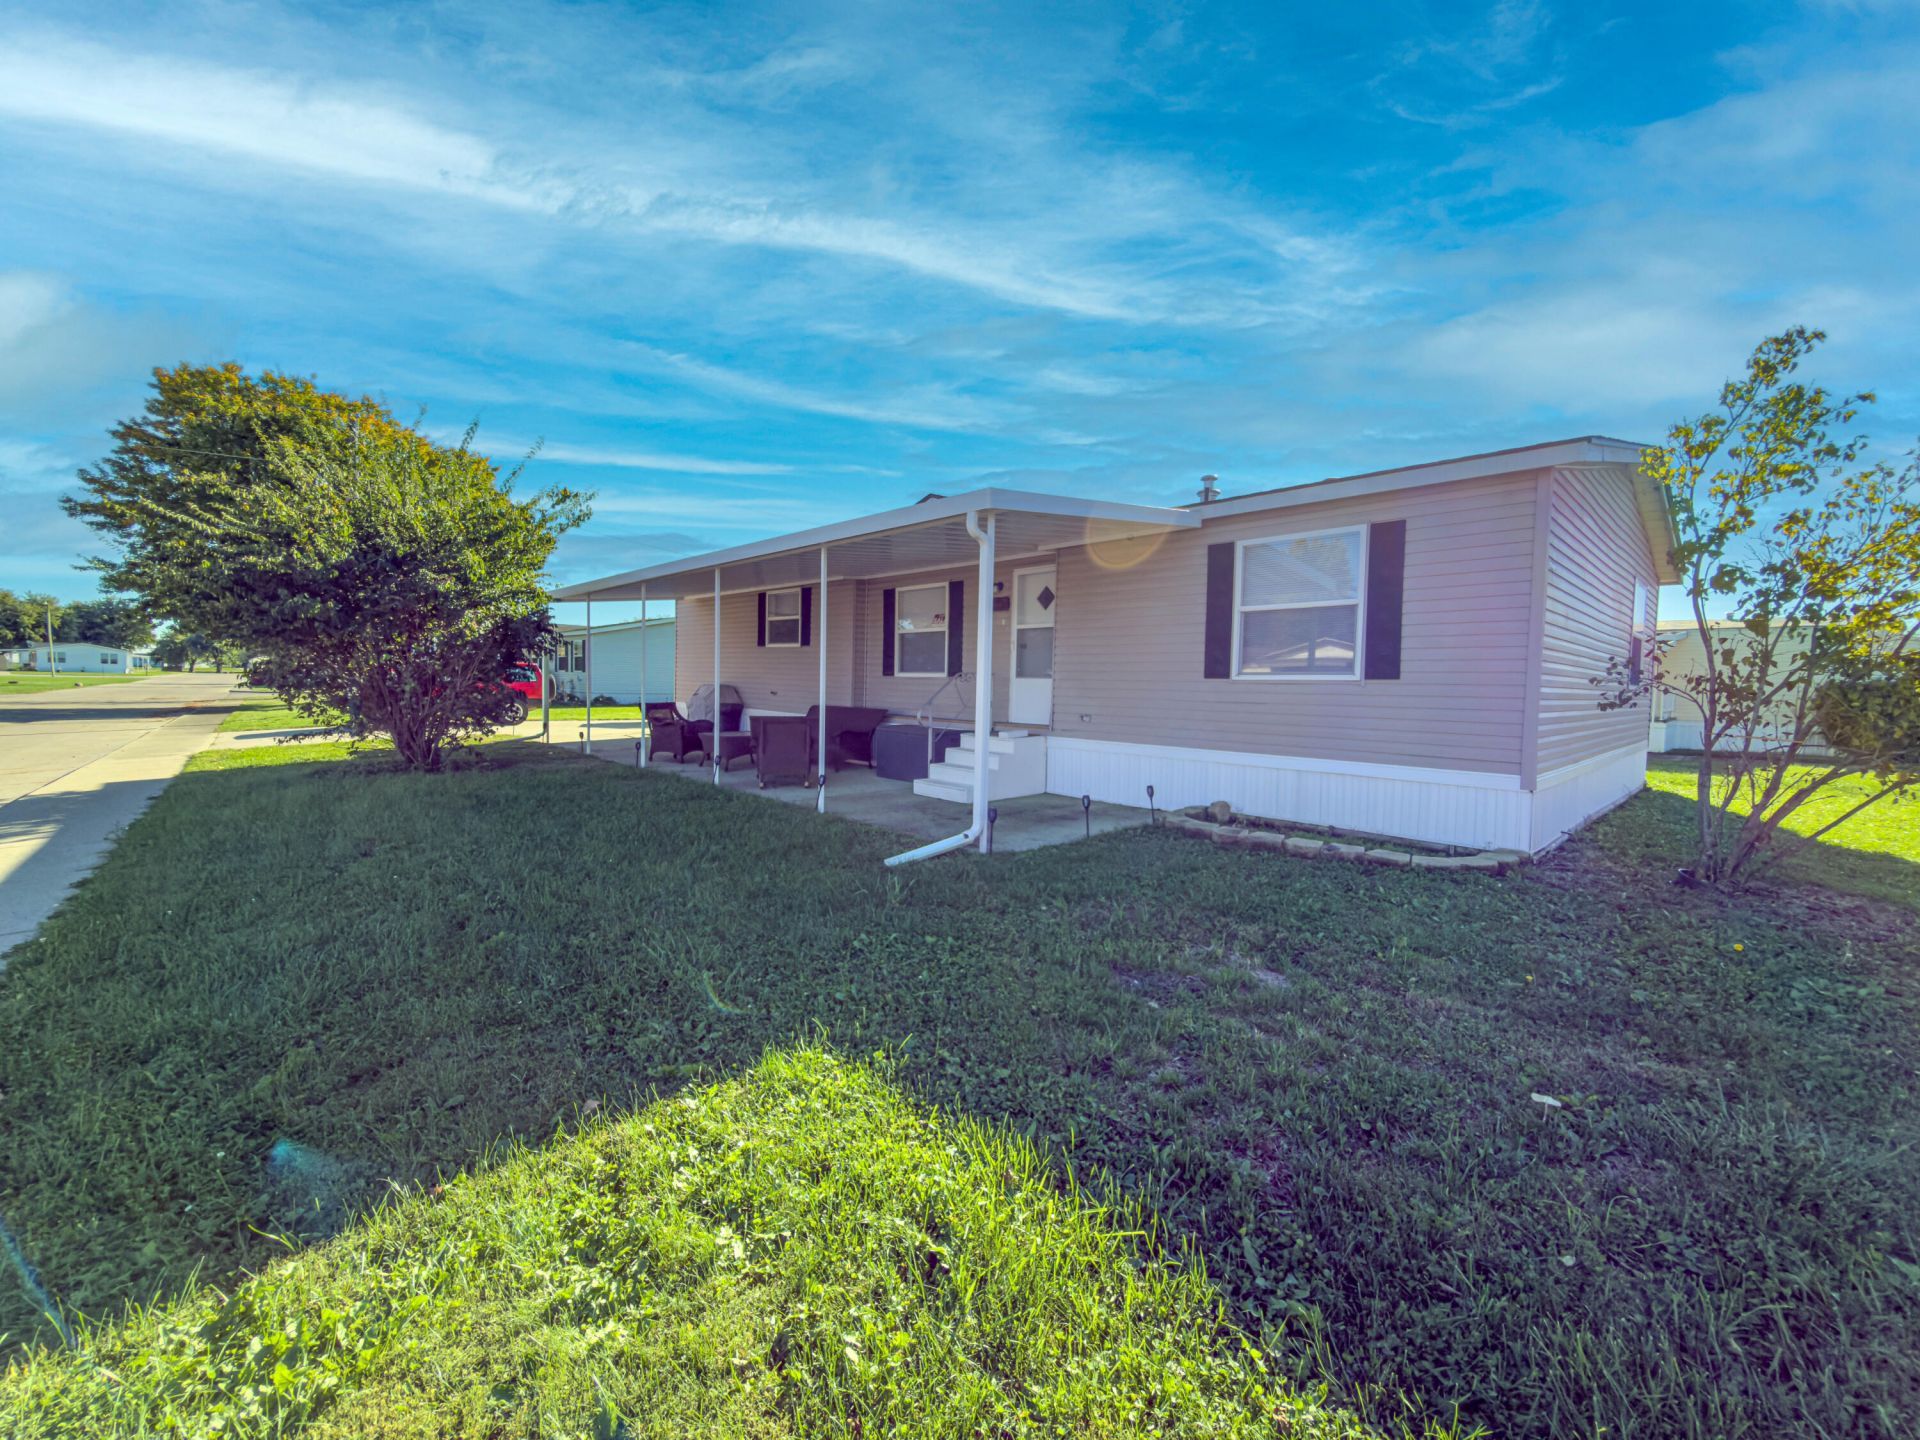
Welcome to 12203 Jason Drive! This 3-bedroom, 2-bathroom mobile home offers comfortable living with a functional floor plan. The primary bedroom features a private ensuite bathroom complete with a soaking tub and separate walk-in shower. The kitchen includes all appliances, providing added convenience for the new owner. Outside, a large storage shed offers additional space for tools, lawn equipment, and seasonal storage. With three bedrooms, two full bathrooms, and convenient features throughout, this home is ready for its next owner. Schedule your private showing today!Lot rent is $350 a month and includes water, sewer and trash. Must be 55 years or older.
Property Features
Property Type: Residential - Mobile Home
Basement: None
Cooling: Central Air
Garage: No Garage
Heating: Forced Air, Natural Gas
Stories: 1.0
Taxes: $0
Year Built: 1988
Amenities
Window Coverings
Feature Descriptions
Additional Structures: Shed(s)
Appliances: Gas Water Heater, Water Softener Owned, Washer, Refrigerator, Range, Microwave, Dryer
Days on Site: 11
Exterior: Vinyl Siding
Included in Fee: Trash, Sewer, Water
Lot: Residential Lot
Parcel ID: VN0H856283TB17781
Sewer: Public Sewer
Special Features: Bath 1st Floor, Bed 1st Floor
Utilities: Natural Gas Connected
Water: Supplied Water
Room Sizes
Primary Bedroom: 18.00X12.00 Level - 1
Bathroom 1: 12.00X7.00 Level - 1
Utility Room: 8.00X5.00 Level - 1
Kitchen: 13.00X12.00 Level - 1
Living Room: 19.00X13.00 Level - 1
Dining Room: 10.00X12.00 Level - 1
Bathroom 2: 5.00X7.00 Level - 1
Bedroom 2: 13.00X12.00 Level - 1
Bedroom 3: 10.00X12.00 Level - 1
Local Schools
School District: Tecumseh
Listed By / Shown By
Listed By
Agency Name: Howard Hanna Real Estate Services
Agent Name: Clinton Callicoat
Agency Phone: (937) 435-6000
Shown By
Agent Name: Joyce Lightner Gheen
Agent Phone: (937) 335-5741 Cell
Agency Title: Garden Gate Realty

Estimate Your Payment
Estimated Payment
$ 188.79 per month $166.92 Principal & Interest $0.00 Property Tax (data not provided by mls) $21.88 Homeowner's InsuranceChange Payment Information



Privacy Policy / DMCA Notice / ADA Accessibility


This site is hosted, designed and copyright
© 1994 - 2026 by
Delta Media Group, Inc. -- Patent Pending --
12203 Jason Drive | MLS# 1049208
This single family home located at 12203 Jason Drive, Medway, OH 45341 is currently listed for sale with an asking price of $75,000. This property was built in 1988 and has 3 bedrooms and 2 full baths with 1300 sq. ft. Jason Drive is located within the Tecumseh school district. Search Medway real estate on joycegheen.gardengaterealty.com today.