

BEDS3
BATHS2 full
SQUARE FEET1,528
MLS#971262
STATUSActive
PROPERTY TYPEResidential - Single Family
SUBDIVISIONFawn Rdg Sec 01
SCHOOLBeavercreek
Property Description
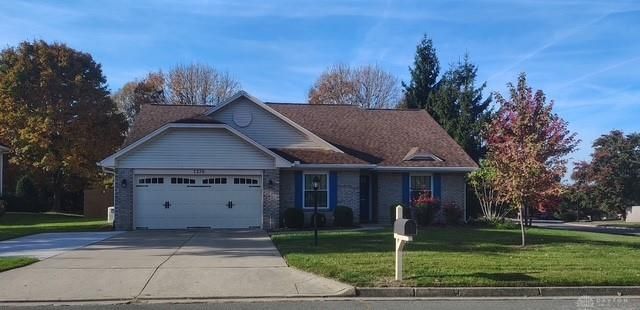
Adorable contemporary 3 BR/2 BA Ranch w/updates galore. Brand new Roof(2026). The WOW factor is evident as you enter the 25’ Great Room beamingwith natural light from the wall of windows. The split BR design provides privacyplus. Choose between dining in the eat-in Kitchen or a more formal space in theDining area. Your own private getaway awaits on the rear patio as you enjoy thegorgeous and spacious lot surrounded by mature trees and a privacy fence. Otherupdates include soffits and gutters, Bathrooms, custom blinds, garage door w/smartopener, water heater and smart thermostat. SS Kitchen appliances, washer anddryer and water softener included. How about having a Whole House Generator when needed?Seller is providing a 1-yr. Home Warranty. Beavercreek Schools. Near parks,soccer fields, fine dining and shopping.
Property Features
Property Type: Residential - Single Family
Cooling: Central
Fenced: Yes
Garage: 2 car attached
Heating: Forced Air
Lot Size: 0.31 Acres
Stories: 1.0
Taxes: $3,928
Year Built: 1997
Feature Descriptions
Appliance Features: Dishwasher, Dryer, Garbage Disposal, Microwave, Range, Refrigerator, Washer, Water Softener
Basement Features: Slab
Days on Site: 1
Exterior: Brick, Frame
Garage Features: 2 Car, Attached
Lot Dimensions: irregular
Outside Features: Fence, Patio, Storage Shed
Utilities: 220 Volt Outlet, Public Water, Sanitary Sewer
Room Sizes
Great Room: 25 X 15 Level - Main
Kitchen: 15 X 12 Level - Main
Primary Bedroom: 16 X 14 Level - Main
Bedroom: 12 X 11 Level - Main
Bedroom: 12 X 11 Level - Main
Entry Room: 8 X 4 Level - Main
Local Schools
School District: Beavercreek
Listed By / Shown By
Listed By
Agency Name: NavX Realty, LLC
Agency Phone: (937) 530-6289
Shown By
Agent Name: Joyce Lightner Gheen
Agent Phone: (937) 335-5741 Cell
Agency Title: Garden Gate Realty

Estimate Your Payment
Estimated Payment
$ 1,183.19 per month $756.69 Principal & Interest $327.33 Property Tax $99.17 Homeowner's InsuranceChange Payment Information



Privacy Policy / DMCA Notice / ADA Accessibility


This site is hosted, designed and copyright
© 1994 - 2026 by
Delta Media Group, Inc. -- Patent Pending --
1220 Whitetail Drive | MLS# 971262
This single family home located at 1220 Whitetail Drive, Fairborn, OH 45324 is currently listed for sale with an asking price of $340,000. This property was built in 1997 and has 3 bedrooms and 2 full baths with 1528 sq. ft. Whitetail Drive is located in the Fawn Rdg Sec 01 subdivision within the Beavercreek school district. Search Fawn Rdg Sec 01 real estate on joycegheen.gardengaterealty.com today.