

BEDS3
BATHS3 full
SQUARE FEET2,026
MLS#971679
STATUSPending
PROPERTY TYPEResidential - Single Family
SCHOOLTroy
Property Description
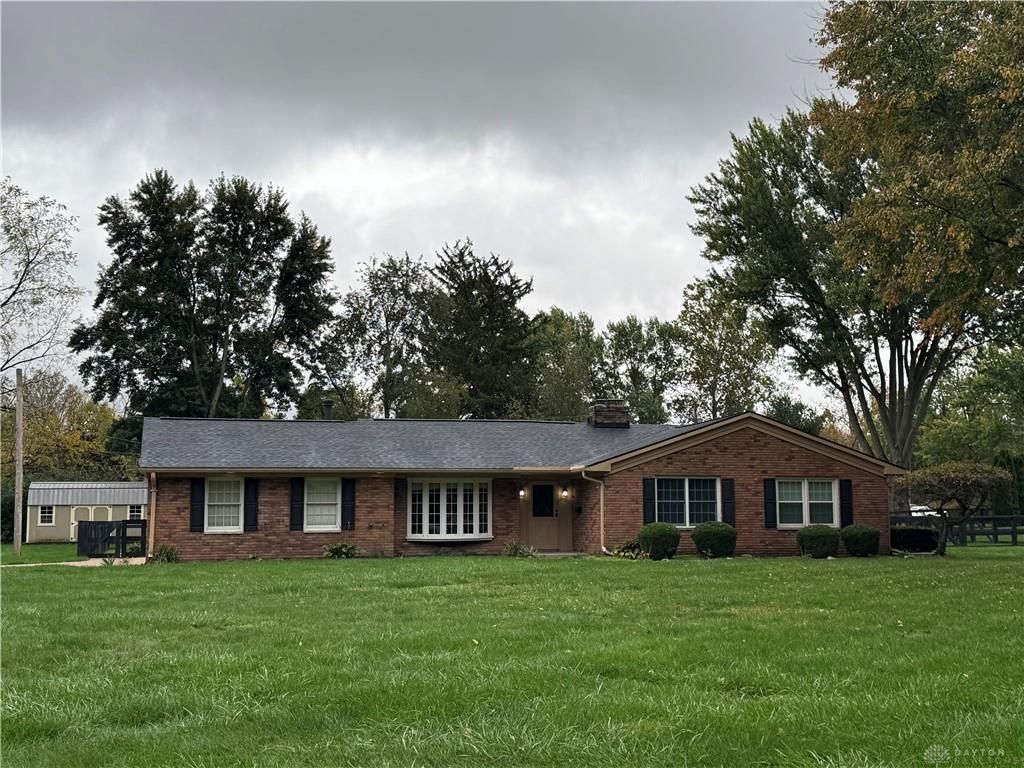
Welcome to this spacious ranch home offering over 2,000 square feet of living space on a generously sized lot adjacent to a country club! This well-maintained home features a brand-new tear-off roof, a fully fenced backyard, a large storage shed, and a two-car garage with additional storage space. Inside, you'll find a welcoming layout with an open kitchen and family room, perfect for everyday living and entertaining. Two fireplaces add warmth and character, while the formal dining room features a charming bay window and beautiful original hardwood floors that go throughout the living area with 2nd fireplace. Three bedrooms including a primary suite with its own private bath and walk-in closet. With plenty of indoor and outdoor space, desirable features, and a fantastic location, this home offers a wonderful opportunity to make it your own!
Property Features
Property Type: Residential - Single Family
Cooling: Central
Fenced: Yes
Fireplaces: 2
Garage: 2 car attached
Heating: Natural Gas
Stories: 1.0
Taxes: $2,846
Year Built: 1961
Feature Descriptions
Basement Features: Crawl Space
Days on Site: 7
Exterior: Brick
Fireplace. Features: Two
Garage Features: 2 Car, Attached, Opener
Outside Features: Fence
Room Sizes
Primary Bedroom: 13 X 11 Level - Main
Bedroom: 14 X 12 Level - Main
Bedroom: 11 X 10 Level - Main
Entry Room: 7 X 10 Level - Main
Dining Room: 15 X 12 Level - Main
Family Room: 15 X 14 Level - Main
Living Room: 17 X 15 Level - Main
Utility Room: 12 X 6 Level - Main
Kitchen: 13 X 11 Level - Main
Local Schools
School District: Troy
Listed By / Shown By
Listed By
Agency Name: Keller Williams Home Town Rlty
Agency Phone: (937) 890-9111
Shown By
Agent Name: Joyce Lightner Gheen
Agent Phone: (937) 335-5741 Cell
Agency Title: Garden Gate Realty

Estimate Your Payment
Estimated Payment
$ 1,193.46 per month $845.49 Principal & Interest $237.17 Property Tax $110.80 Homeowner's InsuranceChange Payment Information



Privacy Policy / DMCA Notice / ADA Accessibility


This site is hosted, designed and copyright
© 1994 - 2026 by
Delta Media Group, Inc. -- Patent Pending --
1198 Hillcrest | MLS# 971679
This single family home located at 1198 Hillcrest, Troy, OH 45373 is currently listed for sale with an asking price of $379,900. This property was built in 1961 and has 3 bedrooms and 3 full baths with 2026 sq. ft. Hillcrest is located within the Troy school district. Search Troy real estate on joycegheen.gardengaterealty.com today.