

BEDS3
BATHS2 full
SQUARE FEET1,651
MLS#970268
STATUSPending
PROPERTY TYPEResidential - Single Family
SCHOOLLoveland
Property Description
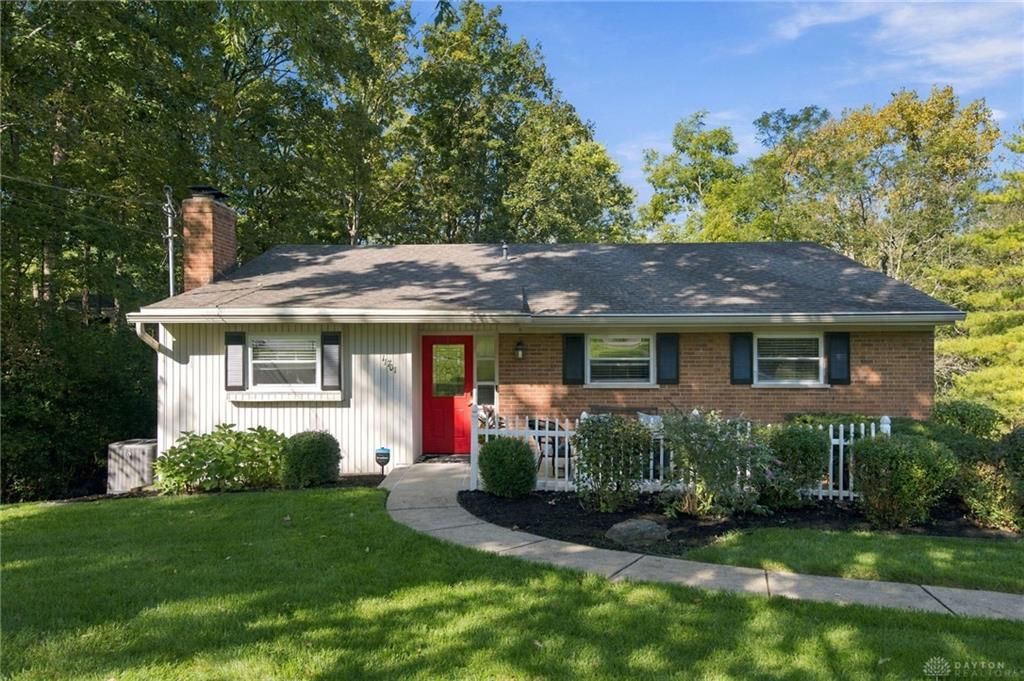
Welcome home to this darling ranch in Symmes Twp, Loveland schools, no HOA. Situated on a private wooded 0.64 acre lot, this brick home is almost 1400 sq Ft with another 500 sq Ft in walkout basement, 3BR, 2BA, and large 2 car garage. Spacious kitchen w/ newer stainless steel appliances and island, hardwood floors, immaculately kept, smart technology throughout, water filtration system. Updates include HVAC 2023, garage doors 2021, flooring 2021, electric panel 2023, carpet 2026, kitchen countertops/backsplash/hardware 2026, outdoor walking bridge 2026. Close to Harpers Point, dining and shopping Don't miss this beautiful home !
Property Features
Property Type: Residential - Single Family
Basement: Yes
Cooling: Central
Fireplaces: 2
Garage: 2 car attached
Heating: Electric, Heat Pump
Lot Size: 0.62 Acres
Stories: 1.0
Taxes: $4,648
Year Built: 1958
Feature Descriptions
Appliance Features: Dishwasher, Microwave, Range, Refrigerator
Basement Features: Finished, Full, Walkout
Days on Site: 27
Exterior: Brick, Wood
Fireplace. Features: Two, Woodburning
Garage Features: 2 Car, Attached, Built In
Lot Dimensions: 107x250
Outside Features: Patio, Porch
Room Sizes
Entry Room: 20 X 4 Level - Main
Living Room: 11 X 16 Level - Main
Kitchen: 22 X 15 Level - Main
Rec Room: 17 X 23 Level - Lower Level
Laundry: 8 X 5 Level - Lower Level
Primary Bedroom: 11 X 13 Level - Main
Bedroom: 10 X 9 Level - Main
Bedroom: 10 X 15 Level - Main
Local Schools
School District: Loveland
Listed By / Shown By
Listed By
Agency Name: BF Realty
Agency Phone: (513) 258-1003
Shown By
Agent Name: Joyce Lightner Gheen
Agent Phone: (937) 335-5741 Cell
Agency Title: Garden Gate Realty

Estimate Your Payment
Estimated Payment
$ 1,343.63 per month $845.49 Principal & Interest $387.33 Property Tax $110.80 Homeowner's InsuranceChange Payment Information



Privacy Policy / DMCA Notice / ADA Accessibility


This site is hosted, designed and copyright
© 1994 - 2026 by
Delta Media Group, Inc. -- Patent Pending --
11701 Thistlehill Drive | MLS# 970268
This single family home located at 11701 Thistlehill Drive, Symmes Township, OH 45140 is currently listed for sale with an asking price of $379,900. This property was built in 1958 and has 3 bedrooms and 2 full baths with 1651 sq. ft. Thistlehill Drive is located within the Loveland school district. Search Symmes Township real estate on joycegheen.gardengaterealty.com today.