

BEDS3
BATHS2 full
SQUARE FEET1,806
MLS#967160
STATUSPending
PROPERTY TYPEResidential - Single Family
SUBDIVISIONMarie Estates
SCHOOLValley View
Property Description
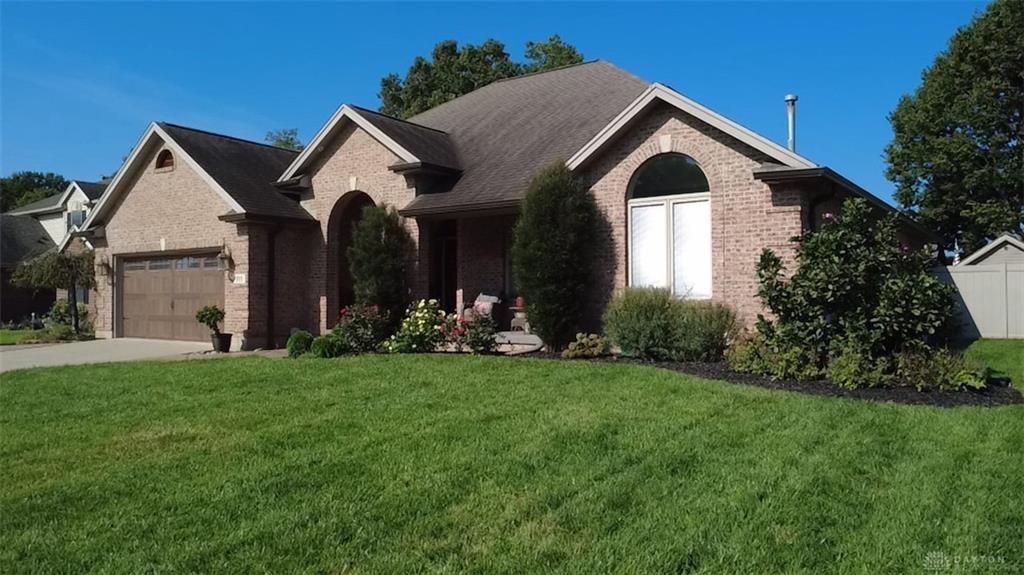
Welcome to this beautiful and spacious ranch offering over 3,000 sq. ft. of comfortable living space! Featuring 3 bedrooms and 3 baths, this well-appointed home blends everyday comfort with exceptional spaces for entertaining. The updated kitchen and baths add modern style and convenience, while the finished full basement boasts a large recreation room perfect for gatherings, movie nights, hobbies, or additional living space. Step outside to your own private retreat with an in-ground pool, covered patio, BBQ area, and beautifully landscaped grounds. A large front porch provides the perfect spot to relax and enjoy the surroundings, while the basketball court adds even more opportunities for outdoor fun. With thoughtful updates, generous living space, and an impressive array of indoor and outdoor amenities, this ranch is truly designed for enjoying life at home! More pictures to be posted! Showings start August 27!
Property Features
Property Type: Residential - Single Family
Basement: Yes
Cooling: Central
Fireplaces: 1
Garage: 2 car attached
Heating: Natural Gas
Lot Size: 0.28 Acres
Stories: 1.0
Taxes: $6,978
Year Built: 2003
Feature Descriptions
Appliance Features: Dishwasher, Dryer, Garbage Disposal, Microwave, Range, Refrigerator, Washer
Basement Features: Finished, Full
Days on Site: 17
Exterior: Brick
Fireplace. Features: Gas, One
Garage Features: 2 Car, Attached
Lot Dimensions: 85x142
Outside Features: Deck, Inground Pool, Patio
Room Sizes
Entry Room: 10 X 6 Level - Main
Living Room: 22 X 13 Level - Main
Dining Room: 12 X 10 Level - Main
Kitchen: 13 X 1 Level - Main
Breakfast Room: 11 X 9 Level - Main
Primary Bedroom: 18 X 12 Level - Main
Bedroom: 18 X 11 Level - Main
Bedroom: 13 X 11 Level - Main
Laundry: 13 X 11 Level - Main
Local Schools
School District: Valley View
Listed By / Shown By
Listed By
Agency Name: Coldwell Banker Heritage
Agency Phone: (513) 402-7372
Shown By
Agent Name: Joyce Lightner Gheen
Agent Phone: (937) 335-5741 Cell
Agency Title: Garden Gate Realty

Estimate Your Payment
Estimated Payment
$ 1,663.66 per month $956.77 Principal & Interest $581.50 Property Tax $125.39 Homeowner's InsuranceChange Payment Information



Privacy Policy / DMCA Notice / ADA Accessibility


This site is hosted, designed and copyright
© 1994 - 2026 by
Delta Media Group, Inc. -- Patent Pending --
111 Megan Lane | MLS# 967160
This single family home located at 111 Megan Lane, Germantown, OH 45327 is currently listed for sale with an asking price of $429,900. This property was built in 2003 and has 3 bedrooms and 2 full baths with 1806 sq. ft. Megan Lane is located in the Marie Estates subdivision within the Valley View school district. Search Marie Estates real estate on joycegheen.gardengaterealty.com today.