
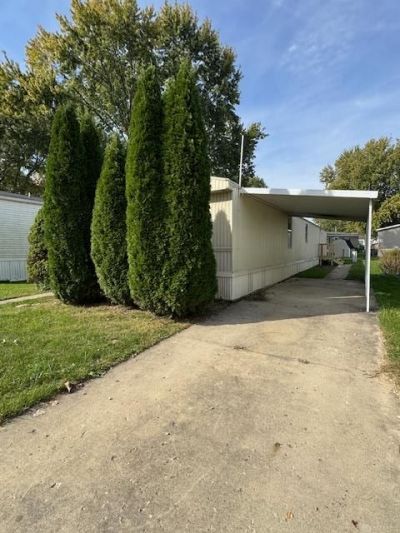

BEDS3
BATHS1 full
SQUARE FEET924
MLS#972163
STATUSActive
PROPERTY TYPEResidential - Mobile Home
SCHOOLMiamisburg
Property Description
Move right into this beautifully updated 3-bedroom, 1-bath mobile home in Oakwood Village, with Miamisburg schools! Featuring modern updates throughout, this home offers a fresh, stylish feel with the comfort and convenience you've been looking for. The stunning new kitchen is a true highlight, complemented by an updated bathroom featuring a beautiful tile shower and brand-new luxury vinyl plank (LVP) flooring throughout. With its refreshed interior and move-in-ready appeal, this home is the perfect opportunity to enjoy comfortable living without the hassle of renovations. Enjoy all the wonderful amenities Oakwood Village has to offer, including a community swimming pool, clubhouse, multiple playgrounds, and an outdoor basketball court. Whether you're relaxing at home, enjoying the pool on a summer day, or taking advantage of the community's recreational spaces, there's something for everyone! Don't miss your opportunity to own this beautifully updated home in a community packed with amenities. Schedule your private showing today!
Property Features
Property Type: Residential - Mobile Home
Cooling: Central
Heating: Propane
Lot Size: 0.17 Acres
Stories: 1.0
Taxes: $234
Year Built: 1993
Feature Descriptions
Basement Features: Slab
Exterior: Aluminum
Garage Features: Carport
Lot Dimensions: 120x60
Outside Features: Deck, Storage Shed
Room Sizes
Bedroom: 10 X 14 Level - Main
Bedroom: 13 X 14 Level - Main
Bedroom: 10 X 10 Level - Main
Living Room: 16 X 14 Level - Main
Kitchen: 12 X 14 Level - Main
Local Schools
School District: Miamisburg
Listed By / Shown By
Listed By
Agency Name: Coldwell Banker Heritage
Agency Phone: (937) 322-0352
Shown By
Agent Name: Joyce Lightner Gheen
Agent Phone: (937) 335-5741 Cell
Agency Title: Garden Gate Realty

Estimate Your Payment
Estimated Payment
$ 168.00 per month $131.30 Principal & Interest $19.50 Property Tax $17.21 Homeowner's InsuranceChange Payment Information



Privacy Policy / DMCA Notice / ADA Accessibility


This site is hosted, designed and copyright
© 1994 - 2026 by
Delta Media Group, Inc. -- Patent Pending --
10921 Valette Circle East | MLS# 972163
This single family home located at 10921 Valette Circle East, Miamisburg, OH 45342 is currently listed for sale with an asking price of $58,995. This property was built in 1993 and has 3 bedrooms and 1 full baths with 924 sq. ft. Valette Circle East is located within the Miamisburg school district. Search Miamisburg real estate on joycegheen.gardengaterealty.com today.