

BEDS4
BATHS2 full 1 partial
SQUARE FEET2,460
MLS#970931
STATUSActive
PROPERTY TYPEResidential - Single Family
SUBDIVISIONOakwood
SCHOOLOakwood
Property Description
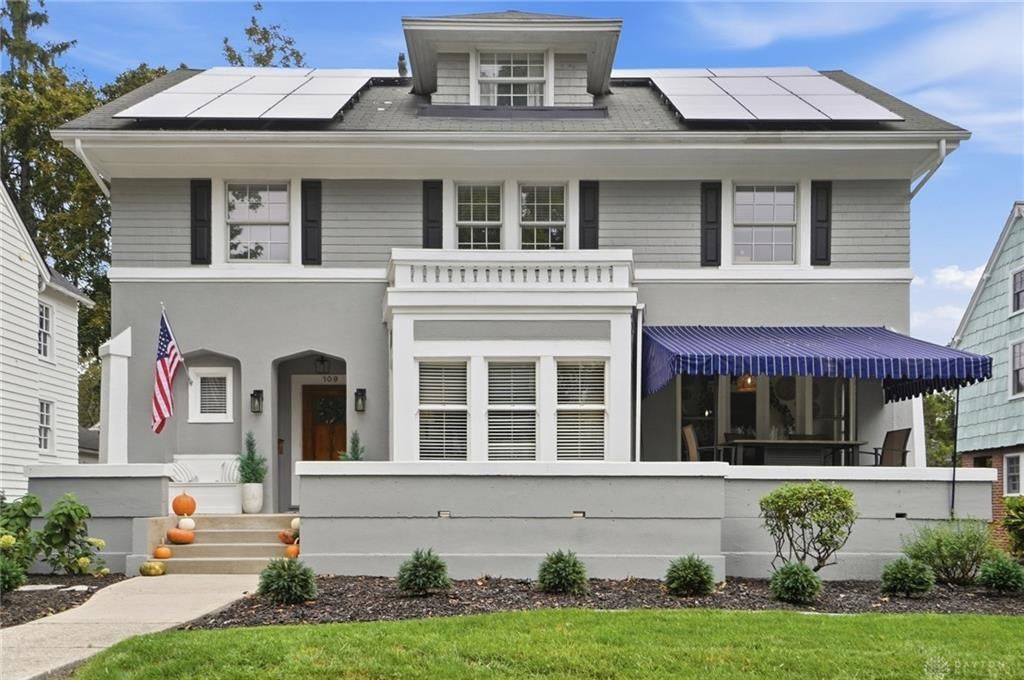
You will be impressed the moment you arrive at this exceptional Stucco and wood sided 2.5 story residence situated on a manicured lot ideally located near schools, park and the Oakwood Community Center. You will be greeted by a covered front porch that leads to a 2,460-square-foot layout including four spacious bedrooms, two full bathrooms, one half bathroom, and hardwood flooring. The living space features a brick fireplace with built-in shelving, floor to ceiling bay and flows into formal dining area. Enjoy the serenity from your enclosed porch that opens to a spacious porch highlighted by a canvass awning. Family room with French doors is perfect for entertaining or family gatherings. Updated kitchen highlighted by an abundance of granite counters and shaker cabinetry, pantry, and a fully equipped kitchen. Second floor offers 3 spacious bedrooms and an updated bathroom. Primary bedroom highlighted by 2 closets and accented by a decorative fireplace. Third floor bedroom offers unlimited possibilities with an attached full bath. An unfinished basement contains a laundry area and ample storage options. Private rear yard boasts a 2-car detached garage, covered patio with a hot tub and a partial wood fence
Property Features
Property Type: Residential - Single Family
Basement: Yes
Cooling: Central
Fenced: Yes
Fireplaces: 2
Garage: 2
Heating: Forced Air, Natural Gas
Lot Size: 0.17 Acres
Taxes: $15,646
Year Built: 1917
Feature Descriptions
Appliance Features: Dishwasher, Dryer, Microwave, Range, Refrigerator, Washer, Water Softener
Basement Features: Full, Semi-Finished
Days on Site: 15
Exterior: Frame, Stucco
Fireplace. Features: Two
Garage Features: 2 Car, Detached, Opener, Storage
Lot Dimensions: .168
Outside Features: Partial Fence, Patio, Porch
Utilities: 220 Volt Outlet, Natural Gas, Public Water, Sanitary Sewer, Solar, Storm Sewer
Room Sizes
Entry Room: 12 X 6 Level - Main
Living Room: 16 X 14 Level - Main
Dining Room: 15 X 13 Level - Main
Kitchen: 14 X 10 Level - Main
Family Room: 17 X 11 Level - Main
Bedroom: 21 X 11 Level - Second
Bedroom: 13 X 12 Level - Second
Bedroom: 12 X 10 Level - Second
Bedroom: 31 X 11 Level - Third
Utility Room: 15 X 14 Level - Main
Other: 11 X 6 Level - Main
Local Schools
School District: Oakwood
Listed By / Shown By
Listed By
Agency Name: Coldwell Banker Heritage
Agency Phone: (937) 439-4500
Shown By
Agent Name: Joyce Lightner Gheen
Agent Phone: (937) 335-5741 Cell
Agency Title: Garden Gate Realty

Estimate Your Payment
Estimated Payment
$ 2,756.03 per month $1,283.93 Principal & Interest $1,303.83 Property Tax $168.26 Homeowner's InsuranceChange Payment Information



Privacy Policy / DMCA Notice / ADA Accessibility


This site is hosted, designed and copyright
© 1994 - 2026 by
Delta Media Group, Inc. -- Patent Pending --
109 Wisteria Drive | MLS# 970931
This single family home located at 109 Wisteria Drive, Dayton, OH 45419 is currently listed for sale with an asking price of $576,900. This property was built in 1917 and has 4 bedrooms and 2 full and 1 partial baths with 2460 sq. ft. Wisteria Drive is located in the Oakwood subdivision within the Oakwood school district. Search Oakwood real estate on joycegheen.gardengaterealty.com today.