

BEDS3
BATHS2 full 1 partial
SQUARE FEET2,010
MLS#969679
STATUSActive
PROPERTY TYPEResidential -
SUBDIVISIONMorningside
SCHOOLWinton Woods
Property Description
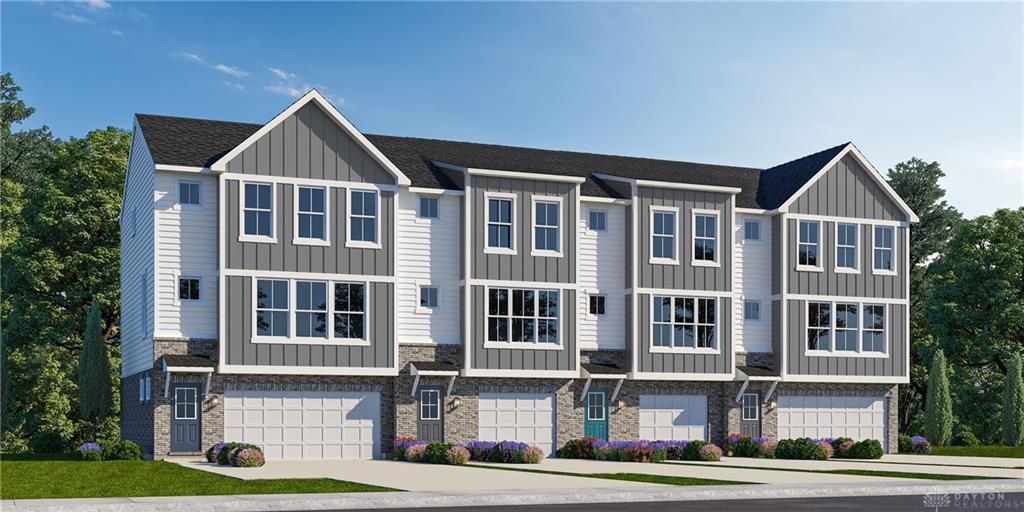
Introducing The Oak by Cristo Homes in Morningside, a stylish new three-story townhome in Forest Park offering approximately 2,010 sq. ft., 3 bedrooms,2.5 baths, and a finished lower-level with walk-out door and 2-car garage. The open main level features 9-ft. ceilings, expansive windows, and abeautifully designed kitchen with a large island, walk-in pantry, and access to a private 9x6 deck. The finished lower level is ideal for a home office, fitnessroom, or flex space. Enjoy low-maintenance living with lawn care, a walking trail, mini-park, and professionally managed HOA. Located in the WintonWoods School District with easy access to I-75 and I-275, plus the exceptional value of a 15-year, 100% tax abatement!
Property Features
Property Type: Residential -
Cooling: Central
Garage: 2 car attached
Heating: Electric, Forced Air
Lot Size: 0.05 Acres
Stories: 2.0
Feature Descriptions
Appliance Features: Dishwasher, Microwave, Range
Basement Features: Slab
Days on Site: 35
Exterior: Brick, Shingle, Vinyl
Garage Features: 2 Car, Attached
Lot Dimensions: Irregular
Outside Features: Patio
Room Sizes
Entry Room: 10 X 5 Level - Lower Level
Kitchen: 12 X 19 Level - Main
Primary Bedroom: 12 X 16 Level - Second
Bedroom: 12 X 11 Level - Second
Bedroom: 11 X 12 Level - Second
Bonus Room: 11 X 15 Level - Lower Level
Great Room: 14 X 17 Level - Main
Laundry: 4 X 6 Level - Second
Local Schools
School District: Winton Woods
Listed By / Shown By
Listed By
Agency Name: Real Link
Agency Phone: (513) 204-0131
Shown By
Agent Name: Joyce Lightner Gheen
Agent Phone: (937) 335-5741 Cell
Agency Title: Garden Gate Realty

Estimate Your Payment
Estimated Payment
$ 803.00 per month $709.96 Principal & Interest $0.00 Property Tax (data not provided by mls) $93.04 Homeowner's InsuranceChange Payment Information



Privacy Policy / DMCA Notice / ADA Accessibility


This site is hosted, designed and copyright
© 1994 - 2026 by
Delta Media Group, Inc. -- Patent Pending --
10839 Barrett Lane, Unit 17 | MLS# 969679
This home located at 10839 Barrett Lane, Unit 17, Forest Park, OH 45240 is currently listed for sale with an asking price of $319,000. This property has 3 bedrooms and 2 full and 1 partial baths with 2010 sq. ft. Barrett Lane, Unit 17 is located in the Morningside subdivision within the Winton Woods school district. Search Morningside real estate on joycegheen.gardengaterealty.com today.