

BEDS3
BATHS2 full
SQUARE FEET1,360
MLS#968546
STATUSActive
PROPERTY TYPEResidential - Single Family
SUBDIVISIONMong Sub
SCHOOLGreenville
Property Description
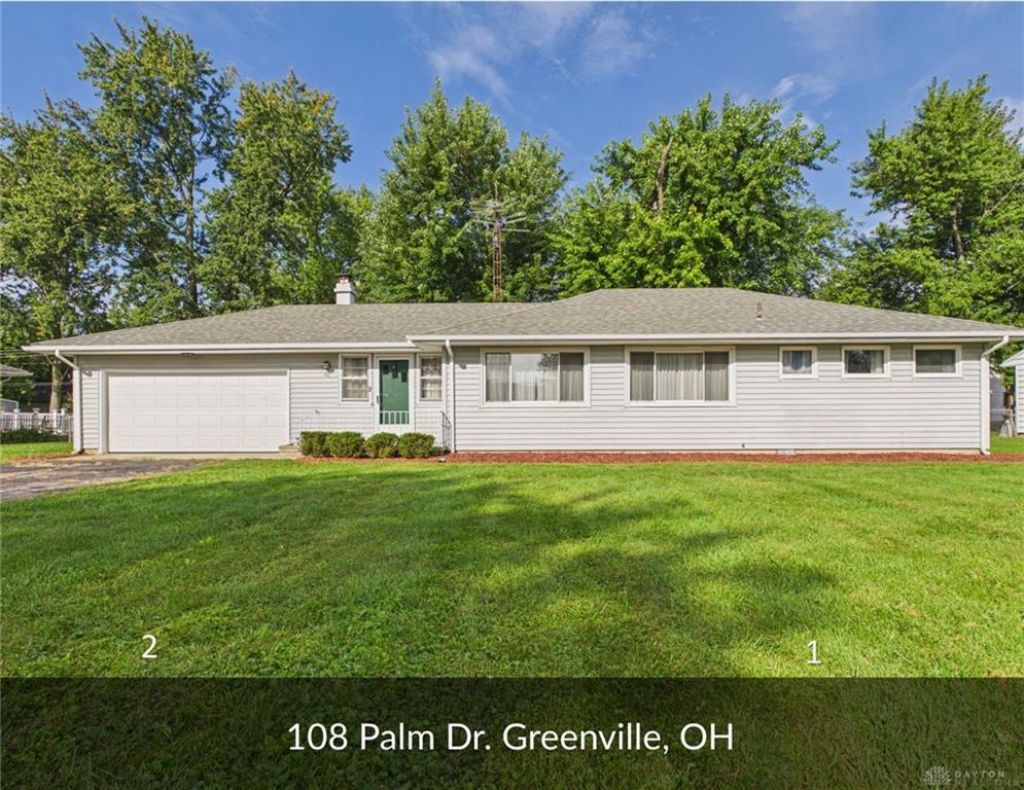
Move-In Ready 3-Bedroom Home in GreenvilleWelcome home to this well-maintained 3-bedroom, 2-full-bath home offering approximately 1,360 square feet of comfortable living space on a .275-acre lot in a convenient Greenville location.The floor plan features a large living room and generous family room, providing plenty of space for everyday living and entertaining. The kitchen has been updated with new countertops and sink, while numerous additional improvements provide peace of mind, including a new furnace, new A/C, new gutters and downspouts, and new breaker box.Outside, enjoy the fenced-in backyard, offering a great space for children, pets, entertaining, or simply relaxing. The property also includes a 2-car garage and a crawl space providing easy access to utilities.Conveniently located near schools, parks, shopping, and other everyday amenities, this home offers the combination of space, updates, and location that today’s buyers are looking for.3 Bedrooms | 2 Full Baths | 1,360 Sq. Ft. | 2-Car Garage | .275 Acre Lot | Fenced Backyard | Crawl Space
Property Features
Property Type: Residential - Single Family
Cooling: Central
Garage: 2
Heating: Forced Air, Natural Gas
Lot Size: 0.28 Acres
Stories: 1.0
Taxes: $995
Year Built: 1957
Feature Descriptions
Basement Features: Crawl Space
Exterior: Vinyl
Garage Features: 2 Car, Opener
Lot Dimensions: 100 x 120
Room Sizes
Bedroom: 12 X 10 Level - Main
Bedroom: 14 X 8 Level - Main
Bedroom: 11 X 11 Level - Main
Family Room: 23 X 10 Level - Main
Kitchen: 14 X 10 Level - Main
Living Room: 24 X 13 Level - Main
Local Schools
School District: Greenville
Listed By / Shown By
Listed By
Agency Name: Leis Realty Company
Agency Phone: (937) 548-5750
Shown By
Agent Name: Joyce Lightner Gheen
Agent Phone: (937) 335-5741 Cell
Agency Title: Garden Gate Realty

Estimate Your Payment
Estimated Payment
$ 634.19 per month $487.40 Principal & Interest $82.92 Property Tax $63.88 Homeowner's InsuranceChange Payment Information



Privacy Policy / DMCA Notice / ADA Accessibility


This site is hosted, designed and copyright
© 1994 - 2026 by
Delta Media Group, Inc. -- Patent Pending --
108 Palm Drive | MLS# 968546
This single family home located at 108 Palm Drive, Greenville, OH 45331 is currently listed for sale with an asking price of $219,000. This property was built in 1957 and has 3 bedrooms and 2 full baths with 1360 sq. ft. Palm Drive is located in the Mong Sub subdivision within the Greenville school district. Search Mong Sub real estate on joycegheen.gardengaterealty.com today.