
BEDS2
BATHS1 full
SQUARE FEET999
MLS#964654
STATUSActive
PROPERTY TYPEResidential - Single Family
SUBDIVISIONOAKLEY COMMONS
SCHOOLGreenville
Property Description
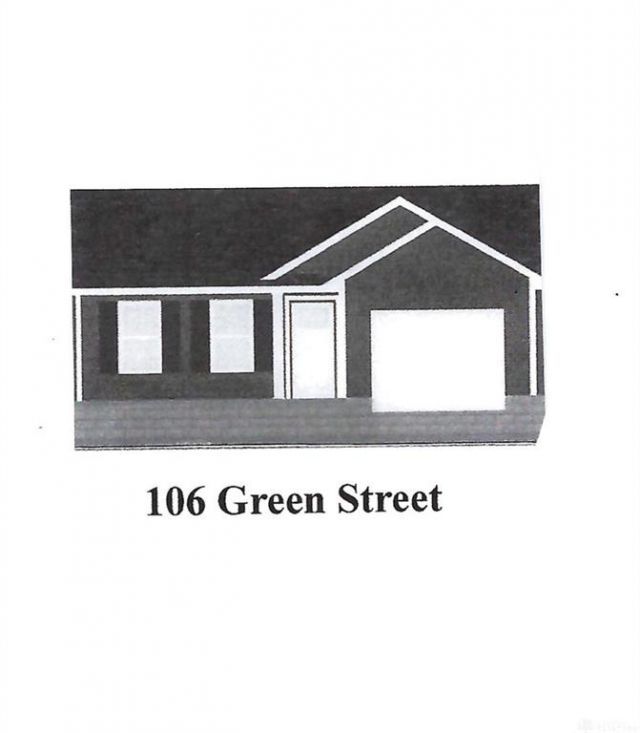
Affordable, brand new single family attached home is under construction with projected completion date of December 1st. This spacious 2 Bedroom, 1 Bath home has an attached garage. This residential neighborhood is convenient to Historic Downtown Greenville for shopping, entertainment, restaurants, theater, banks and the Darke County Courthouse. There is no Home Owners Association (HOA). Home has its own deed, parcel number and utility hook-ups. Open floor plan with Great Room, Kitchen and Dining Areas. Kitchen features stainless steel Whirlpool appliances including a deluxe side-by-side refrigerator with ice/water through the door. Plus, there is a full sized Laundry Room with storage cabinets. "No step" floors to Front Entrance and Garage. Laminate floors in living areas with ceramic flooring in Bathroom and Laundry Room. Atrium brand windows. Comfortable heating and cooling via mini split units with individual controls. Maintenance free exterior. Photos are of a similar home built by this Builder. COMFORTABLE, CONVENIENT, AFFORDABLE!!!
Property Features
Property Type: Residential - Single Family
Garage: 1 car attached
Heating: Electric
Lot Size: 0.09 Acres
Stories: 1.0
Taxes: $2
Year Built: 2026
Feature Descriptions
Basement Features: Slab
Days on Site: 6
Exterior: Vinyl
Garage Features: 1 Car, Attached, Opener
Lot Dimensions: 32X119
Utilities: 220 Volt Outlet, Public Water, Sanitary Sewer, Storm Sewer
Room Sizes
Great Room: 31 X 20 Level - Main
Primary Bedroom: 11 X 10 Level - Main
Bedroom: 11 X 10 Level - Main
Local Schools
School District: Greenville
Listed By / Shown By
Listed By
Agency Name: BHHS Professional Realty
Agency Phone: (937) 547-0064
Shown By
Agent Name: Joyce Lightner Gheen
Agent Phone: (937) 335-5741
Agency Title: Garden Gate Realty

Estimate Your Payment
Estimated Payment
$ 415.26 per month $367.00 Principal & Interest $0.17 Property Tax $48.10 Homeowner's InsuranceChange Payment Information

Joyce Lightner Gheen
Cell: (937) 335-5741
Email Me

Privacy Policy / DMCA Notice / ADA Accessibility


This site is hosted, designed and copyright
© 1994 - 2026 by
Delta Media Group, Inc. -- Patent Pending --
106 Green Street | MLS# 964654
This single family home located at 106 Green Street, Greenville, OH 45331 is currently listed for sale with an asking price of $164,900. This property was built in 2026 and has 2 bedrooms and 1 full baths with 999 sq. ft. Green Street is located in the OAKLEY COMMONS subdivision within the Greenville school district. Search OAKLEY COMMONS real estate on joycegheen.gardengaterealty.com today.