

BEDS3
BATHS2 full
SQUARE FEET1,560
MLS#970439
STATUSActive
PROPERTY TYPEResidential - Single Family
SUBDIVISIONWashington
SCHOOLClinton-Massie
Property Description
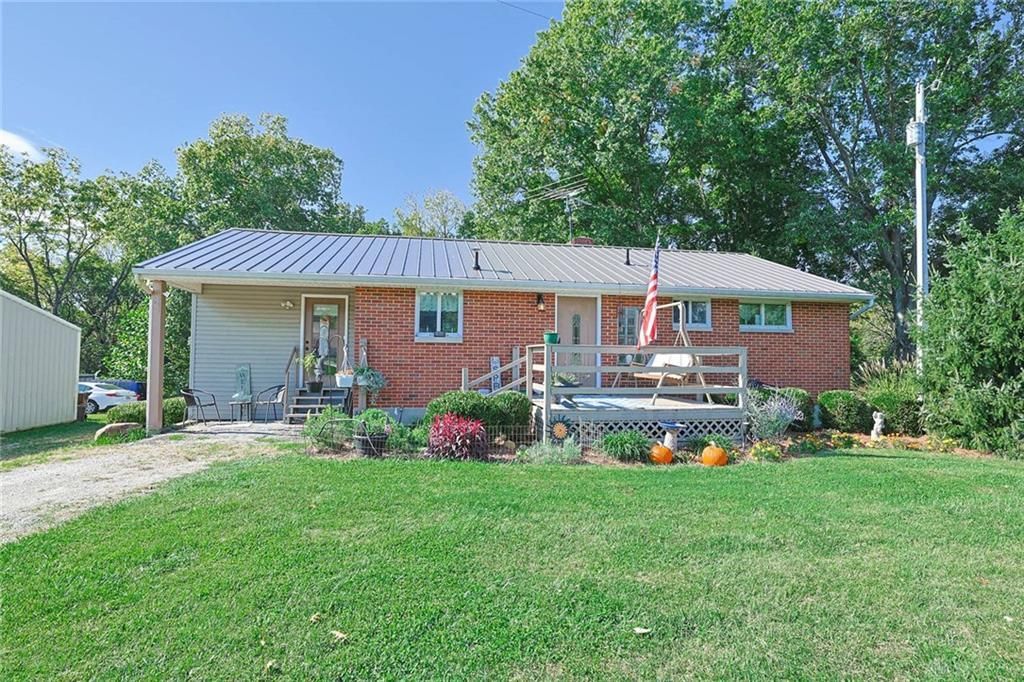
Watch the Seasons Unfold from your brick ranch on 4 acres-Zoned B-2 which is intended to accommodate large-site retail operations and wholesale businesses (opposite Bethany Baptist Church)-Currently being used as Residential. Oversized 2 car garage 23x11, Garage/Workshop 30x25, Outbuilding 65x30 Outbuilding with concrete floor that is 5000 PSI- Property has woods, creek, and pasture area-Covered and uncovered deck, replacement vinyl windows, equipped eat in Kitchen, Formal Dining area and large Living Room-Lower level Family Room with propane gas fireplace, full bath and walkout to screened in porch overlooking fenced rear yard with at 19x13 Playhouse with wood stove
Property Features
Property Type: Residential - Single Family
Basement: Yes
Cooling: Central
Garage: 2
Heating: Electric, Forced Air, Heat Pump
Lot Size: 4.00 Acres
Stories: 1.0
Taxes: $2,652
Year Built: 1955
Feature Descriptions
Appliance Features: Dishwasher, Microwave, Range, Refrigerator
Basement Features: Finished, Full, Walkout
Days on Site: 23
Exterior: Brick, Vinyl
Garage Features: 2 Car, Detached
Room Sizes
Primary Bedroom: 14 X 11 Level - Main
Bedroom: 11 X 10 Level - Main
Bedroom: 15 X 13 Level - Lower Level
Dining Room: 18 X 12 Level - Main
Family Room: 24 X 16 Level - Lower Level
Kitchen: 13 X 11 Level - Main
Living Room: 19 X 13 Level - Main
Local Schools
School District: Clinton-Massie
Listed By / Shown By
Listed By
Agency Name: Sibcy Cline, Inc.
Agency Phone: (513) 385-0900
Shown By
Agent Name: Joyce Lightner Gheen
Agent Phone: (937) 335-5741 Cell
Agency Title: Garden Gate Realty

Estimate Your Payment
Estimated Payment
$ 1,300.89 per month $954.77 Principal & Interest $221.00 Property Tax $125.13 Homeowner's InsuranceChange Payment Information



Privacy Policy / DMCA Notice / ADA Accessibility


This site is hosted, designed and copyright
© 1994 - 2026 by
Delta Media Group, Inc. -- Patent Pending --
10149 State Route 350 | MLS# 970439
This single family home located at 10149 State Route 350, Clarksville, OH 45113 is currently listed for sale with an asking price of $429,000. This property was built in 1955 and has 3 bedrooms and 2 full baths with 1560 sq. ft. State Route 350 is located in the Washington subdivision within the Clinton-Massie school district. Search Washington real estate on joycegheen.gardengaterealty.com today.