
BEDS3
BATHS1 full
SQUARE FEET975
MLS#963224
STATUSPending/Show for Backup
PROPERTY TYPEResidential - Single Family
SUBDIVISIONSilverlake Estates
SCHOOLTecumseh
Property Description
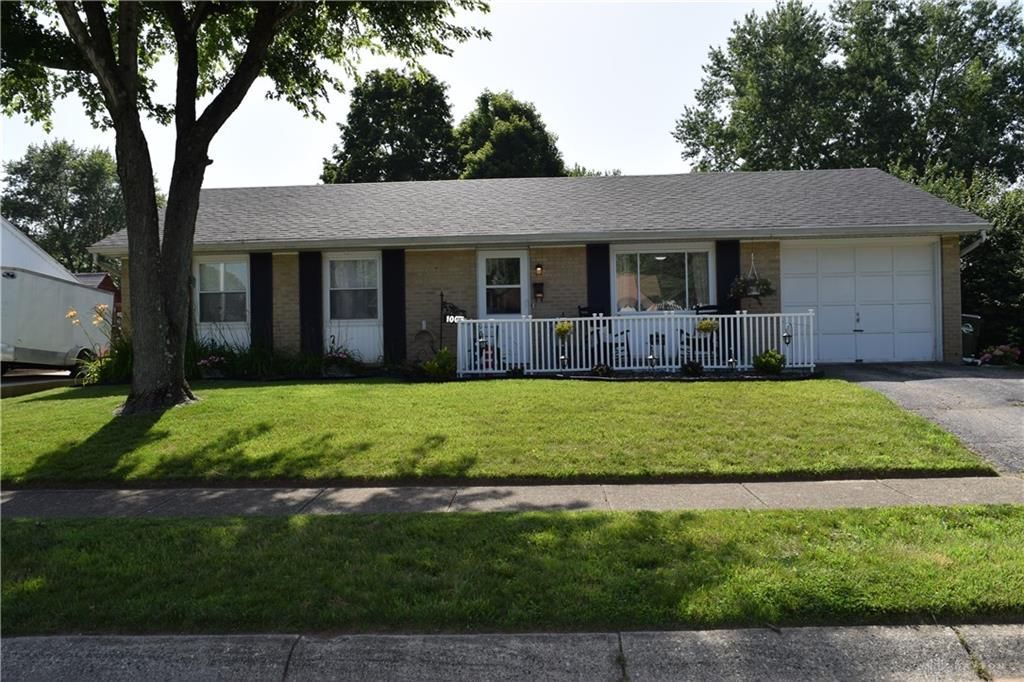
So much has been done to this beautiful 3 Bedroom 1 bath home. In 2022 New Roof complete tear off, New Furnace New AC unit New Electrical Panel. Also New Bathroom, Flooring throughout the home. Also done in 2022 New updated Kitchen cabinets, countertop, with new lighting throughout.The bottom cabinets in Kitchen are new. Owner has had the vents throughout the house cleaned and sanitized this May. There is a 1-year warranty with the duct cleaning. New fence around front porch was added. In the back yard and outside space was added for you entertaining. Owner will have the driveway sealed, and the carpets throughout the house cleaned. Offering a Home Warranty. Don't miss this one. All you need to do is move in and enjoy.
Property Features
Property Type: Residential - Single Family
Cooling: Central
Garage: 1
Heating: Forced Air, Natural Gas
Lot Size: 0.20 Acres
Stories: 1.0
Taxes: $1,488
Year Built: 1970
Feature Descriptions
Appliance Features: Range
Basement Features: Slab
Days on Site: 25
Exterior: Aluminum, Brick
Garage Features: 1 Car
Lot Dimensions: 70x125
Room Sizes
Living Room: 17 X 12 Level - Main
Eat In Kitchen: 17 X 10 Level - Main
Utility Room: 8 X 7 Level - Main
Primary Bedroom: 12 X 10 Level - Main
Bedroom: 12 X 9 Level - Main
Bedroom: 10 X 9 Level - Main
Local Schools
School District: Tecumseh
Listed By / Shown By
Listed By
Agency Name: Keller Williams Advisors Rlty
Agency Phone: (937) 848-6255
Shown By
Agent Name: Joyce Lightner Gheen
Agent Phone: (937) 335-5741
Agency Title: Garden Gate Realty

Estimate Your Payment
Estimated Payment
$ 627.19 per month $444.89 Principal & Interest $124.00 Property Tax $58.30 Homeowner's InsuranceChange Payment Information

Joyce Lightner Gheen
Cell: (937) 335-5741
Email Me

Privacy Policy / DMCA Notice / ADA Accessibility


This site is hosted, designed and copyright
© 1994 - 2026 by
Delta Media Group, Inc. -- Patent Pending --
1005 White Pine Street | MLS# 963224
This single family home located at 1005 White Pine Street, New Carlisle, OH 45344 is currently listed for sale with an asking price of $199,900. This property was built in 1970 and has 3 bedrooms and 1 full baths with 975 sq. ft. White Pine Street is located in the Silverlake Estates subdivision within the Tecumseh school district. Search Silverlake Estates real estate on joycegheen.gardengaterealty.com today.